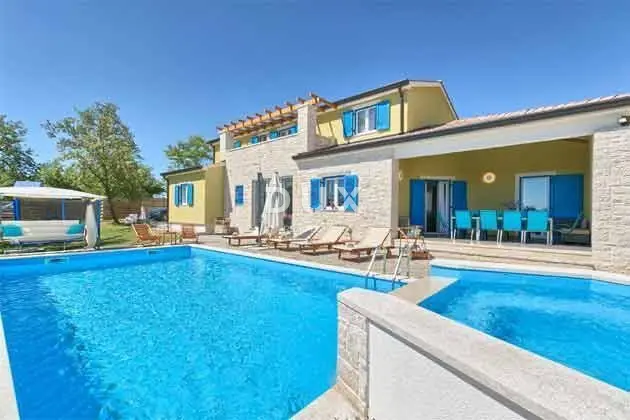
Villa 187 m², Mužini near Žminj - pool and sauna
In a peaceful setting in the surroundings of Žminj, there is an elegant villa with a living area of 187 m², suitable for private holidays, family stays, or tourist rental. The property combines contemporary comfort, a functional layout, and a high level of privacy.
The villa interior exudes sophistication and warmth, with a spacious open-plan living area at its center that connects the living room, dining room, and kitchen. Large glass sliding walls provide plenty of natural light and a seamless connection between the interior and the terrace and pool. From the kitchen area, there is access to a spacious covered terrace, next to which there is a summer kitchen with a modern electric grill.
- Layout and amenities: open-plan living room, dining room and kitchen, 5 elegantly furnished bedrooms, 5 bathrooms, spacious covered terrace, summer kitchen with a modern electric grill, Finnish sauna.
- Outdoor area: a 51 m² pool, sun deck with quality loungers, landscaped green area, children's playground, landscaped and fenced grounds with a hedge and elements that ensure a high level of privacy and an intimate atmosphere.
- Equipment: SAT TV and air conditioners in all bedrooms and the living room, air conditioning cooling, indoor and outdoor video surveillance, remote-controlled door alarm.
- Parking: parking spaces are located directly in front of the villa.
- Ownership: 1/1.
Each bedroom has its own bathroom, ensuring maximum privacy and comfort for future owners. The property is especially attractive for families with children, and the Finnish sauna further enhances the atmosphere during the colder months.
This villa in the surroundings of Žminj is an ideal choice for buyers looking for a higher-quality property in a peaceful setting, with an emphasis on comfort, privacy, and a modern lifestyle.
The agency DUX Nekretnine operates under its general terms and conditions and its brokerage price list.
Location
Additional information
More options
Real estate broker: DUX Nekretnine d.o.o., registered at Tizianova 8, 51000 Rijeka. Office addresses are available on the agency profile DUX Nekretnine.