Wohnung 81,4 m², Rijeka Srdoči - 2 Zimmer + Wohnzimmer und Terrasse 47 m²
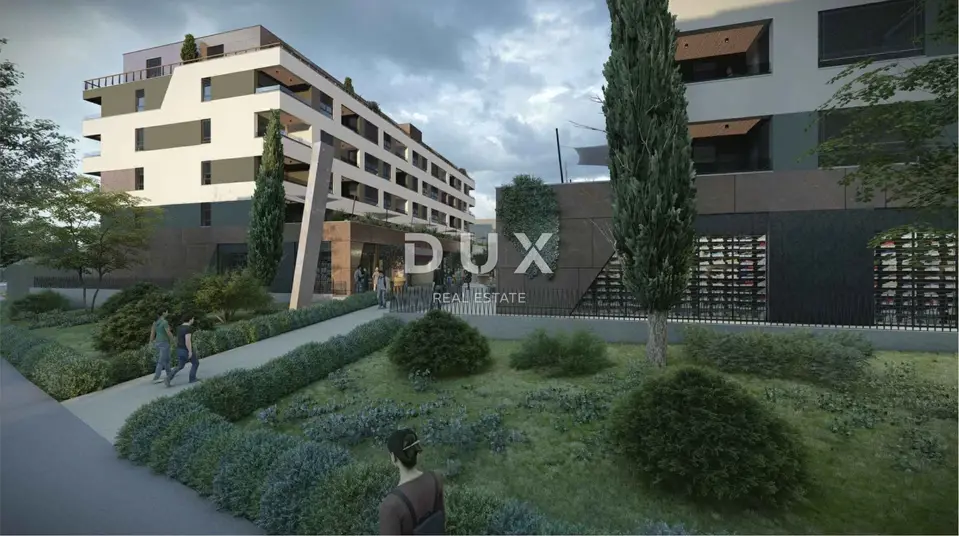
In Rijeka, in Srdoči, a 2 rooms with living room apartment is for sale in a new development, with a garage parking space and a 47,12 m² terrace. Apartment A6 is located in a modern residential-commercial complex in the center of Srdoči, in an excellently connected location close to all important amenities.
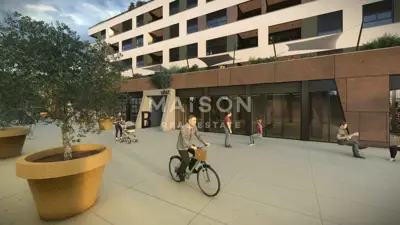
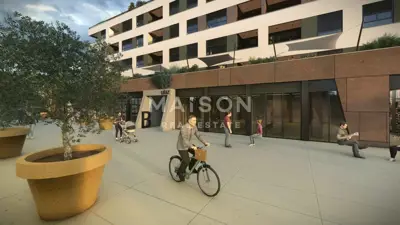
The complex is designed as a functional and contemporary whole and comprises three underground garage levels, a ground floor with commercial premises, and five floors of apartments. It consists of two buildings connected by a landscaped pedestrian square, conceived as a pleasant space for movement and socializing among residents. The ground floor houses commercial facilities that further contribute to the practicality of everyday life.
The apartment consists of a hallway with a wardrobe, a bathroom, two bedrooms, an additional storage room, and an open-plan kitchen, dining area, and living room.
- Loggia: 5,60 m² (calculated 4,20 m²)
- Uncovered terrace: 47,12 m² (calculated 11,78 m²)
- Total gross area: 118,09 m²
- Calculated area according to coefficients: 81,35 m²
The project comprises a total of 104 residential units of various typologies, arranged from the first to the fifth floor, while garage parking spaces, storage rooms, and technical areas are located on three underground levels. The apartments are available in 1 rooms with living room, 2 rooms with living room, and 3 rooms with living room variants, from compact units for individuals and couples to spacious family apartments.
The floor plan of each individual apartment is available on request.
In the immediate vicinity there are two primary schools, kindergartens, sports halls and courts, shops, cafes, restaurants, a shopping center, playgrounds, and city bus lines. The location is additionally distinguished by its proximity to Opatija.
The apartments are designed with an emphasis on functionality and comfort, with quality workmanship and reliable materials. They are equipped with electric underfloor heating with thermostats in the living rooms and bathrooms, inverter air-conditioning units for heating and cooling, first-class ceramics, laminate flooring in the bedrooms, PVC joinery with triple glazing, and ALU shutters. The bathrooms are fitted with equipment from renowned manufacturers, along with walk-in showers and concealed cisterns, while burglar-proof and fire-resistant entrance doors provide additional security.
The Srdoči project represents a contemporary new development with well-thought-out layouts, quality workmanship, and a practical, well-connected location.
Die Agentur DUX Nekretnine arbeitet nach ihren Allgemeinen Geschäftsbedingungen und ihrer Preisliste der Vermittlungsleistungen.
Verbundene Angebote
Wohnung 43 m², Srdoči, Rijeka - Neubau mit Loggia
Srdoči, Rijeka
Wohnung zum Kauf in Srdoči, 43,2 m²
Srdoči, Rijeka
Wohnung 47,5 m², Srdoči - Loggia und Terrasse
Srdoči, Rijeka
Rijeka, Srdoči 1S+DB Neubau 3. Stock
Srdoči, Rijeka
Wohnung zum Kauf in Srdoči, 53 m²
Srdoči, Rijeka
Wohnung 53,94 m², Srdoči, Rijeka - Neubau mit Terrasse und Parkplatz
Srdoči, Rijeka
Wohnung zum Kauf in Srdoči, 51,4 m²
Srdoči, Rijeka
Wohnung zum Kauf in Srdoči, 53,9 m²
Srdoči, Rijeka
Standort
Zusätzliche Informationen
Weitere Optionen
Immobilienvermittler: DUX Nekretnine d.o.o., mit Sitz in Tizianova 8, 51000 Rijeka. Die Adressen der Niederlassungen finden Sie im Agenturprofil DUX Nekretnine.