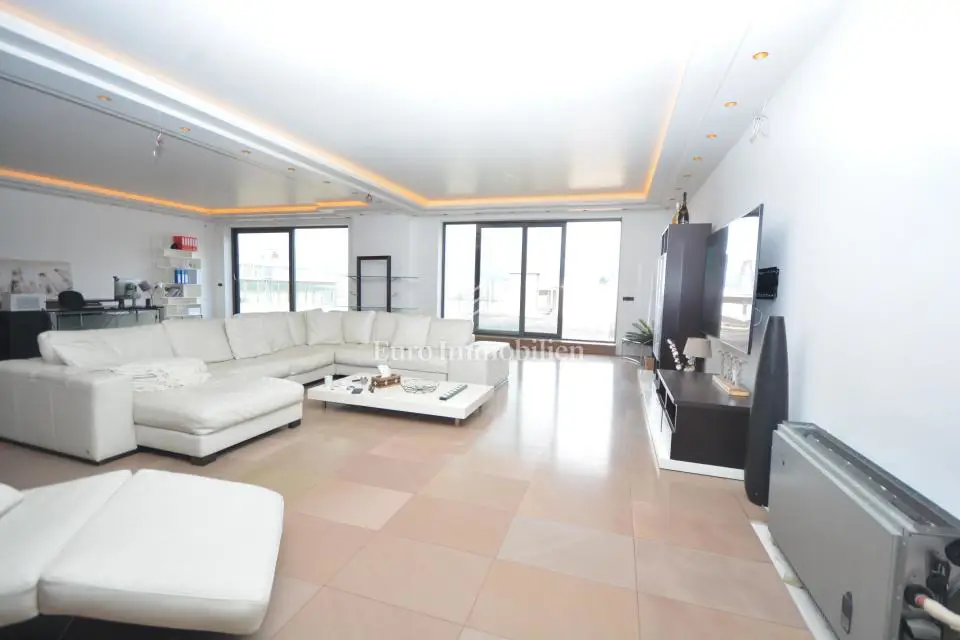
Apartment for sale in Trnje, 276,5 m²
Penthouse with a total net area of 276.49 m² is located in an attractive location in the western part of the city, near the business zone, the center, and all amenities. It is situated on the 5th floor of a residential building and offers excellent connections to public transport and quick access to all highways.
The apartment consists of a living room measuring 98.86 m², 2 spacious bedrooms, 2 bathrooms, a kitchen, a dining room, and a separate toilet. One bedroom has access to a bathroom with a sauna, a hydromassage tub, and a shower cabin, and the room is complemented by a walk-in wardrobe measuring 13.34 m². The second bedroom has its own bathroom and access to a terrace that surrounds the entire apartment.
From the kitchen and living room, there is access to the second part of the terrace measuring 213.20 m² with panoramic views of the city.
The building and the apartment were built and equipped with high-quality materials and fittings. First-class stone slabs 3 cm thick were installed, along with Laufen sanitary ware and Hansgrohe Axor mixers.
- Exterior joinery: Aluminum with double insulating glazing
- Entrance door: Burglar-proof
- Security: Alarm system, video surveillance inside and outside the building
- Heating: Central heating from the district heating plant, underfloor, including part of the terrace
- KNX control system: Heating, cooling, lighting, raising and lowering of blinds
- SONOS multi-room system: Installed
- Accessibility: The building is adapted for persons with disabilities
- Elevators: 2, leading directly from the garage to the apartment
- Parking spaces: 3 in the garage on level - 2
- Connectivity: Close to bus and tram stops, with quick access to all highways
- Possibility of conversion: The apartment can be converted into smaller residential units or into office space
Location
Additional information
More options
Real estate broker: Euro Immobilien d.o.o., registered at Frana Supila 11, 51000 Rijeka. Office addresses are available on the agency profile Euro Immobilien.