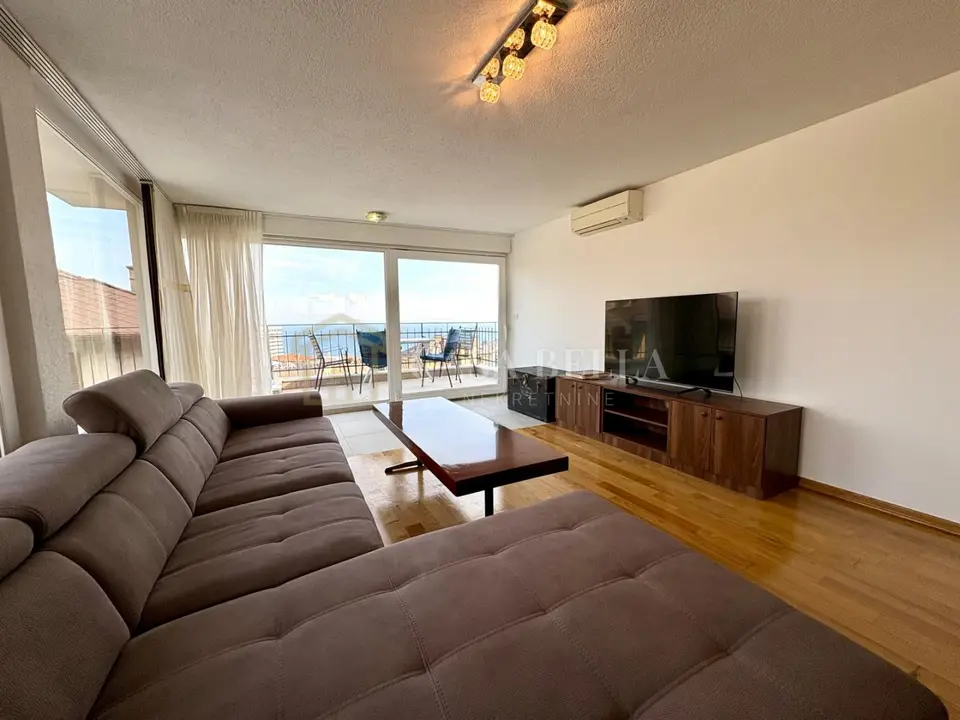
Opatija - spacious 205 m² apartment with sea view
Price on request
Contact
Direct contact for this listing
Olja Skender
Agency
Category
Apartment type
In an apartment building
Location
Primorsko-goranska, Opatija, Opatija - Centar
Living area
206 m²
Energy certificate
B
Renovation year
1911
Year built
1911
Number of rooms
4
Floor
2
Parking spaces
2
Property ID
6766
A spacious and functional apartment is located on the second floor of a renovated Art Nouveau villa from 1911, in an attractive location in the center of Opatija, just a few minutes' walk from all key amenities. The property is suitable for living or as an investment for tourist rental.
The apartment is on the 2nd floor of the building and features plenty of natural light, a functional layout, and open views of the sea and Opatija.
- Layout: hallway, entrance hall, two bathrooms, kitchen with dining area, living room, and three bedrooms
- Living area: 130,68 m²
- Associated storage room: 1,40 m²
- Three balconies: 6,16 m², 1,80 m², and 2,64 m²
- Terrace: 53,20 m²
- Storage room on the ground floor: 10,00 m²
- Total calculated area: 205,88 m²
- Heating: central electric heating
- Underfloor heating: in the bathrooms
- Yard: 63,5 m²
- Parking spaces: two
Location
Map is indicative; exact location may be approximate.
Additional information
Listing data
Listed on: 10.07.2026.
Finance and documentation
Occupancy permit
Parking
Outdoor parking spot
Utilities and heating
City water
City sewer
Heating: Air conditioning
Storage spaces
Storage room / shed
Outdoor spaces
Balcony
Terrace
Sea view
Lifestyle
Air conditioning
Floors
2
Bathrooms
2 x bathrooms
More options
Real estate broker: Casa Bella Nekretnine d.o.o., registered at Šojska 10/1, 51000 Kostrena. Office addresses are available on the agency profile Casa Bella nekretnine.