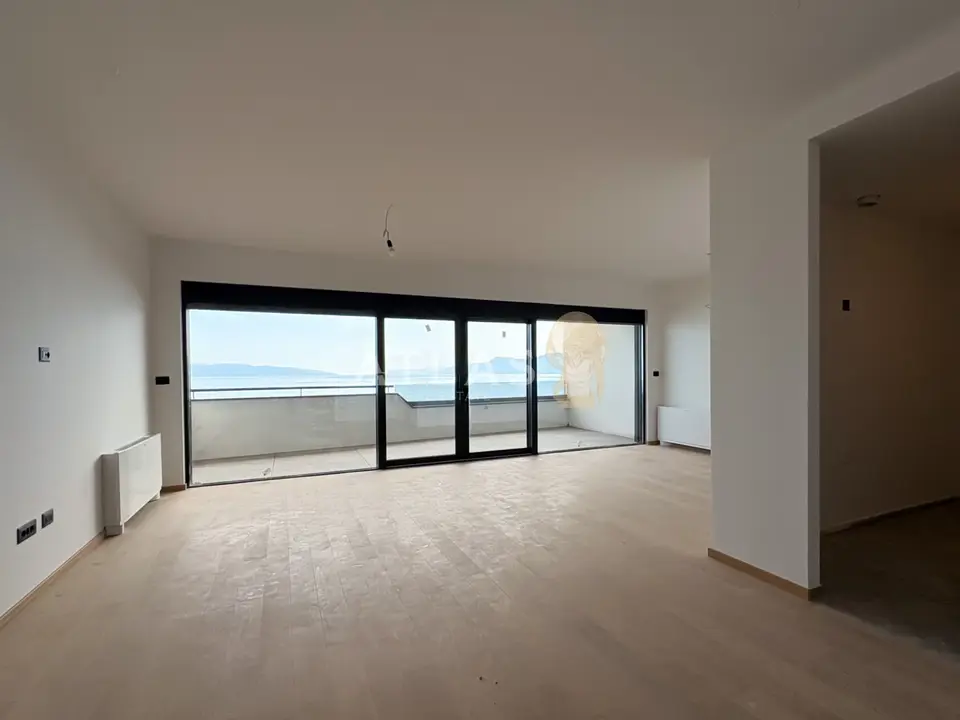
Apartment for sale in Kantrida, 129,3 m²
An apartment is for sale in Rijeka, in Kantrida, in an exclusive new development located in one of the most desirable locations, just 500 m from the sea. The property is distinguished by contemporary architecture, a carefully planned layout, and premium fittings.
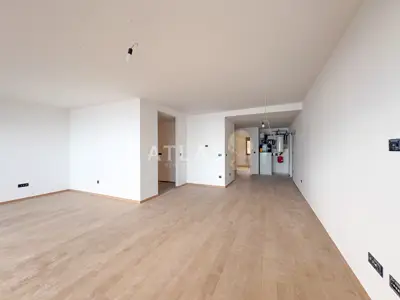
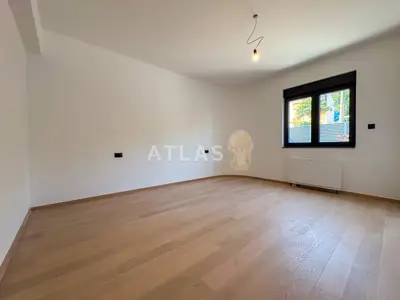
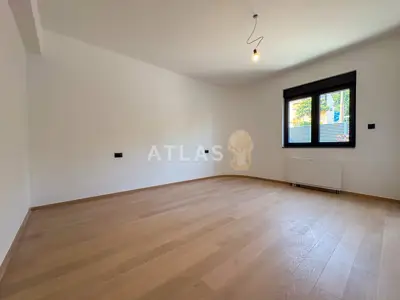
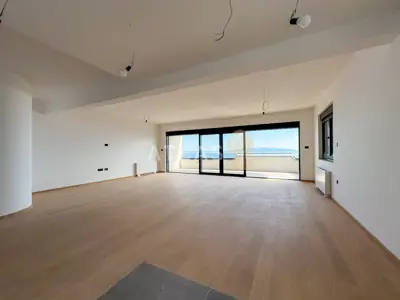
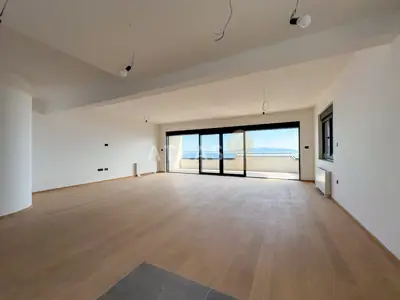
The apartment consists of three bedrooms, a modern bathroom, a separate toilet, and a spacious open-plan living room with kitchen and dining area. The living area opens onto a large loggia with open sea views.
Special attention has been paid to the quality of materials and finishes. The apartment is fitted with triple-glazed aluminium joinery with electric roller shutters, underfloor heating, Daikin fan coil units for heating and cooling, premium Weitzer parquet flooring, and burglar-resistant and fire-resistant entrance doors.
The building has been constructed to the highest standards of modern construction and offers an exceptional level of comfort. Underground garages, three separate entrances, and three modern lifts are available, ensuring practicality and easy access to all floors.
- Key advantages: exclusive top-quality new development, 500 m from the sea, three bedrooms, open-plan living room with kitchen and dining area, large loggia with open sea views, bathroom and separate toilet, triple-glazed aluminium joinery with electric roller shutters, underfloor heating, Daikin fan coil units for heating and cooling, premium Weitzer parquet flooring, burglar-resistant and fire-resistant entrance doors, underground garage, three separate building entrances, three lifts, excellent location close to the sea and all necessary amenities
This property is a perfect choice for those seeking a luxurious home by the sea or a secure investment in top-quality real estate. The combination of a prestigious location, contemporary design, and premium fittings makes this apartment a rare opportunity on the market.
Patrik Malešević
Related offers
Apartment for sale in Kantrida, 92,2 m²
Kantrida, Rijeka
Apartment for sale in Kantrida, 92,2 m²
Kantrida, Rijeka
Apartment for sale in Kantrida, 96,2 m²
Kantrida, Rijeka
Apartment for sale in Kantrida, 96,2 m²
Kantrida, Rijeka
Apartment for sale in Kantrida, 91,4 m²
Kantrida, Rijeka
Apartment for sale in Kantrida, 91,4 m²
Kantrida, Rijeka
Apartment for sale in Kantrida, 107,8 m²
Kantrida, Rijeka
Apartment for sale in Kantrida, 107,8 m²
Kantrida, Rijeka
Location
Additional information
More options
Real estate broker: Atlas International d.o.o., registered at Viškovo 119, Viškovo. Office addresses are available on the agency profile Atlas Real Estate.