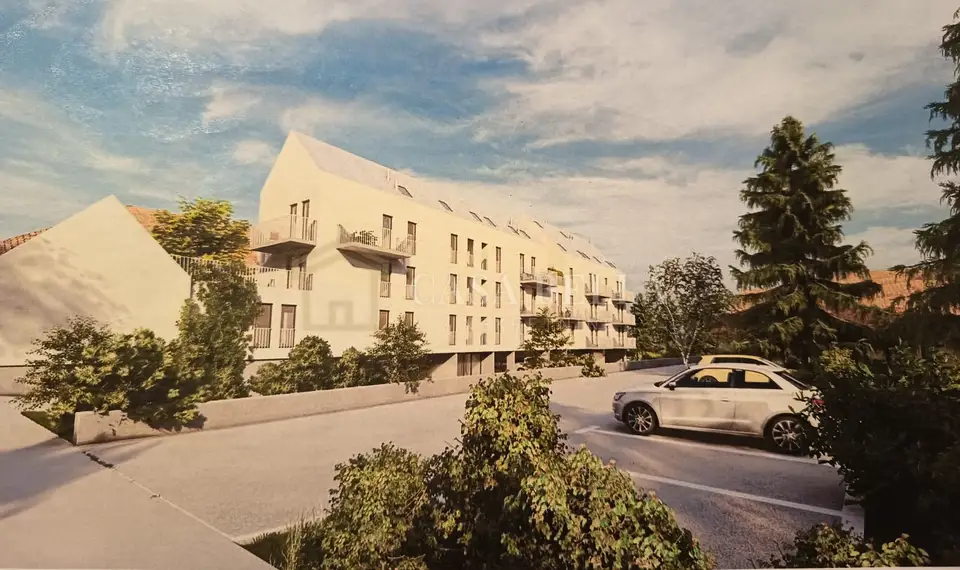
Apartments 27-127 m², Đurđevac - new construction in the center
In a new development in the center of Đurđevac, apartments are for sale in a modern building, perfectly integrated into Đurđevac itself. The first building, currently under construction, consists of a total of 17 residential units located in the basement, ground floor, first floor and second floor, and the project includes apartments ranging from 27 m² to 127 m².
Soon, construction is planned on a second building right next to the first one, which will also have 17 residential units.
- Attractive location
- Excellent transport connections
- Close to all amenities
- Quiet and peaceful location
- High-standard reinforced concrete structure
- Each apartment on the ground floor has its own separate entrance
- Thermal facade
- PVC joinery
- Security doors
- Video intercom
- Air-to-air heat pumps in the rooms
- Underfloor heating in the bathrooms
- Floor coverings - a combination of laminate and ceramic tiles
- An investment opportunity and a solution to the housing question
Apartments for sale (see gallery):
Ground floor: A1/1 - 54,24 m² + terrace 2,94 m² + garden 1,81 m² + PM 7,60 m² = 66,35 m²; A1/2 - 58,61 m² + terrace 1,62 m² + garden 3,25 m² + PM 7,60 m² = 71,18 m²; B3 - 72,12 m², 3 rooms.
1st floor: B4 - 59,75 m², 3 rooms; B6 - 72,12 m², 3 rooms.
2nd floor and attic (duplex apartments): A5/1 - 58,71 m² + balcony 1,44 m² + balcony 1,44 m² + PM 3,20 m² = 64,79 m²; A5/1 - 58,71 m² + balcony 1,44 m² + balcony 1,44 m² + GM 7,6 m² (8.8 m²) = 69,19 m² (70,39 m²); A6/1 - 44,60 m² + balcony 1,44 m² + PM 3,20 m² = 49,24 m²; A5/2 - 39,25 m² + balcony 1,44 m² + PM 3,20 m² = 43,89 m²; A6/2 - 29,33 m² + PM 3,20 m² = 32,53 m².
2nd floor and attic with gallery (duplex): B7/1 - 37,80 m² + terrace 5,04 m² + PM 3,20 m² = 46,04 m²; B7/2 - 39,66 m² + balcony 2,87 m² + PM 3,20 m² = 45,73 m².
Attic (with gallery): B11 - 76,88 m², 3 rooms with gallery.
- Price and purchase terms: 2.500 EUR/m2 - payment of 30% - 49% of the price in advance
- Price and purchase terms: 2.400 EUR/m2 - payment of 50% - 69% % of the price in advance
- Price and purchase terms: 2.350 EUR/m2 - payment of 70% of the price in advance.
Note: With each apartment, the purchase of a garage space is mandatory - coefficient 0.5 or an outdoor parking space - coefficient 0.25 (in the gallery).
Note: Each apartment comes with an outdoor storage room in the basement of the building.
Location
Additional information
More options
Real estate broker: Casa Bella Nekretnine d.o.o., registered at Šojska 10/1, 51000 Kostrena. Office addresses are available on the agency profile Casa Bella nekretnine.