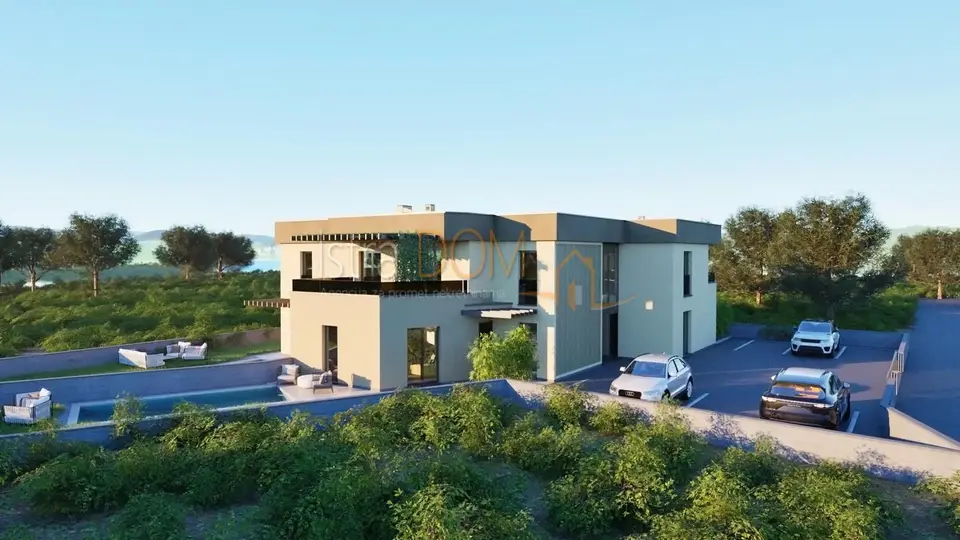
Apartment 63.97 m², Ližnjan - garden 33 m² and parking space
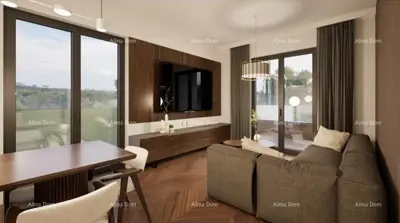
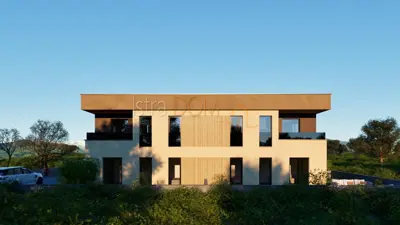
In the quiet and sought-after part of Ližnjan, apartment S1 on the ground floor is for sale, within a modern residential project scheduled for completion in 2026.
The apartment has been carefully designed to provide maximum comfort and functionality.
- Layout: entrance hall, two bedrooms, bathroom, spacious living room with kitchen and dining area, access to a private garden
- Garden area: 33 m²
- Equipment: air conditioning, electric shutters, electric underfloor heating in the bathroom, parquet in the bedrooms, chimney that allows the installation of a solid fuel stove
- Distance from the sea and the town center: 1,000 meters
- Parking space: one, included in the price
The garden is an ideal space for relaxation and outdoor gatherings.
Thanks to its excellent layout, private garden, and proximity to all amenities, this property is an excellent choice for family living, holidays, or as an investment for tourist rental.
Interested buyers can obtain the necessary information about the advertised property and view it through our agency exclusively upon prior signing of a brokerage agreement for real estate transactions or a property viewing record.
Related offers
Apartment for sale in Ližnjan, 55,8 m²
Ližnjan
Apartment 55,77 m², Ližnjan - 2 bedrooms and terrace
Ližnjan
Apartment 53 m², Ližnjan - 2 bedrooms, terrace
Ližnjan
Apartment 53 m², Ližnjan - sea view and terrace
Ližnjan
Apartment 65 m², Ližnjan - ground floor, garden 87 m²
Ližnjan
Location
Additional information
More options
Real estate broker: Istradom, vl. Jadranka Vukotić, registered at Zadarska 4, 52 100 Pula. Office addresses are available on the agency profile Istra Dom Nekretnine.