Apartment 120 m², Matulji - 3 rooms, garden 265 m²
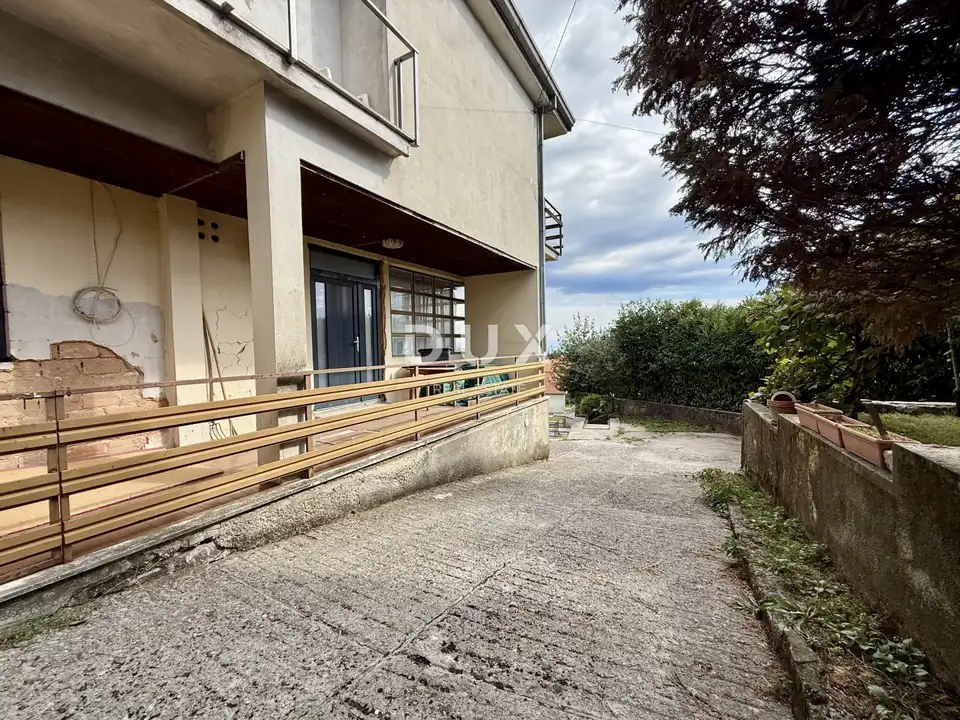
In Matulji, a 3-room apartment of 120 m² is for sale on the high ground floor of a family house with a total of two residential units. The property is located near the center of Matulji, close to a shop, bakery, school, kindergarten, and bus station.
The apartment consists of two bedrooms, an additional room that can serve as a third bedroom, a living room, a kitchen with dining area, a hallway, a bathroom, a spacious south-facing terrace, and a west-facing loggia with an entrance vestibule to the apartment.
The anthracite-colored joinery has been replaced, while the rest of the apartment requires complete renovation.
According to the co-ownership agreement, the apartment includes a 265 m² yard, divided into two parking spaces and a garden with plenty of possibilities and potential, such as a gazebo with a barbecue or a swimming pool.
- Ownership: Clear
- Condominium elaboration: In the final stage of implementation
- Occupancy permit: In our records
The agency DUX Nekretnine operates under its general terms and conditions and its brokerage price list.
Location
Additional information
More options
Real estate broker: DUX Nekretnine d.o.o., registered at Tizianova 8, 51000 Rijeka. Office addresses are available on the agency profile DUX Nekretnine.