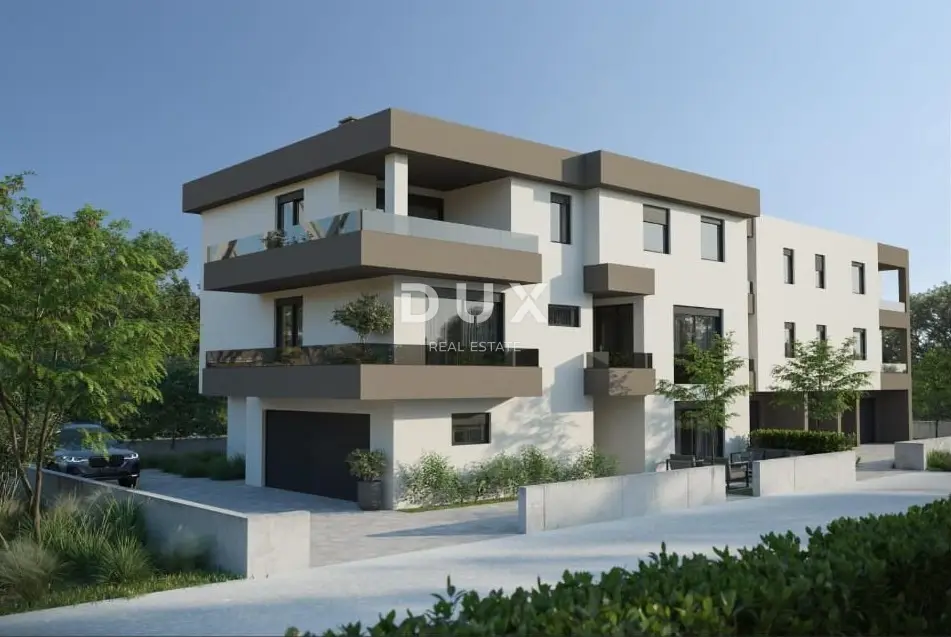
Apartment for sale in Monvidal, 60,4 m²
For sale is a modern 2SS+DB apartment in Monvidal, Pula, located on the 1st floor of a new building. The apartment has a total area of 60,38 m² and includes a private garage. It is situated in a quiet location in the immediate vicinity of all key city amenities.
The apartment is part of a high-quality new development project that combines contemporary architecture, comfort and functionality.
It consists of an entrance hall with a planned wardrobe area, an open-plan living area with a kitchen, dining area and living room, two bedrooms, a bathroom and a covered balcony. Large glass openings provide plenty of natural light, and the balcony offers a view of the surrounding part of the city and natural greenery.
The private garage is located on the ground floor of the building and, in addition to parking a car, also offers additional storage space.
The project is currently under construction, and completion of the entire project is planned no later than June 2027.
- Floor: 1.
- Total area: 60,38 m²
- Residential area: 49,77 m²
- Private garage parking space: 10,61 m² (17,69 m² gross x 0,60 coefficient)
- Garage: 17,69 m² gross, ground floor of the building
- Heating: Underfloor heating in all rooms except the bedrooms
- Air conditioning: For heating and cooling
- Joinery: Premium PVC joinery with electric shutters
- Doors: Anti-burglary
- Flooring: Planned high-quality ceramic floor covering
- Facade thermal insulation: 10 cm
- Furnishing: The apartment is sold unfurnished, turnkey
- Ownership: In order
Monvidal is a district of Pula that successfully combines the practicality of urban living with the peace of a residential environment. In the immediate vicinity there are schools, faculties, kindergartens, shops, pharmacies, public transport and everything else needed for a high-quality life throughout the year. The proximity to the city center and good transport connections further increase the value of this location for both living and investment.
The agency DUX Nekretnine operates under its general terms and conditions and its brokerage price list.
Related offers
Istra, Pula, 2-room apartment, 54.97 m², garage, new construction
Monvidal, Pula
Istra, Pula, 2-room apartment, 55.32 m², garage, new construction
Monvidal, Pula
Apartment 109.8 m², Monvidal - 4 rooms and garage
Monvidal, Pula
Location
Additional information
More options
Real estate broker: DUX Nekretnine d.o.o., registered at Tizianova 8, 51000 Rijeka. Office addresses are available on the agency profile DUX Nekretnine.