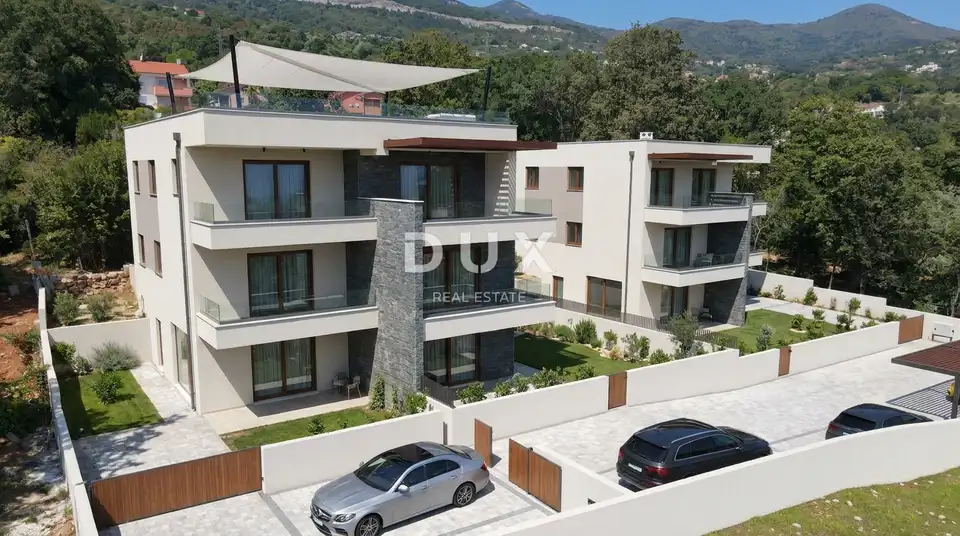
Apartment for sale in Ika, 144 m²
A duplex apartment of 144.04 m² in a new development with a total of three residential units is located above Ike, just 350 meters from the sea, and is available for sale. It is set in a quiet location, close to the sea and beaches, and ACI marina Ičići can be reached in just a few minutes by car, while the center of Opatija is approximately ten minutes away.
The property has been completed, and finishing works are nearing completion. The future buyer has the option of choosing the floor coverings in order to further tailor the interior to their own wishes and style.
The apartment extends over the ground floor and the first floor and, thanks to its two-level layout, large outdoor areas and sea view, offers a high level of privacy and comfort.
Ground floor: a spacious living room connected to the kitchen and dining area, a hallway, a toilet and a storage room, with access to a large, partially covered terrace.
First floor: three bedrooms, two bathrooms, a hallway, a covered balcony of 13.51 m² with a sea view, and a designated space for a private sauna.
The property’s special value lies in its generous outdoor areas, among which the 66 m² terrace stands out. Installations have been prepared for a summer kitchen and for an above-ground pool, giving the future owner the possibility to further arrange the space for outdoor living and relaxation.
- Heating and cooling: underfloor heating, a heat pump and a fan-coil system, along with multisplit air-conditioning units in all rooms.
- Parking: two private parking spaces included in the price.
The small number of residential units, large terraces, sea view and proximity to the coast make this property a quality choice for year-round living, holidays or investment.
The agency DUX Nekretnine operates under its general terms and conditions and its brokerage price list.
Location
Additional information
More options
Real estate broker: DUX Nekretnine d.o.o., registered at Tizianova 8, 51000 Rijeka. Office addresses are available on the agency profile DUX Nekretnine.