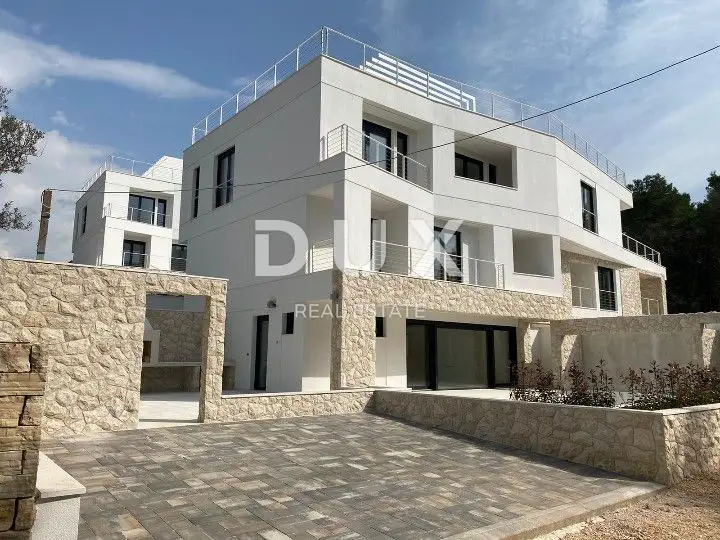
Apartment for sale in Kožino, 138 m²
A penthouse with a total area of 138 m² in a modern urban villa in Kožino is available for sale. This luxury property with four bedrooms, underfloor heating, a shared heated pool and premium equipment is an excellent choice for family living, a luxury holiday or a tourism investment.
The apartment is designed with an emphasis on comfort and privacy, combining contemporary architecture, premium equipment and a functional layout.
It consists of a spacious open-plan living room with a kitchen and dining area, as well as four bedrooms, each with its own bathroom with a shower and toilet. This layout ensures maximum functionality and a comfortable stay for all family members or guests.
For complete year-round comfort, underfloor heating has been installed, and residents have access to a shared heated pool located in the landscaped grounds of the villa.
During construction, high-quality materials and equipment from renowned manufacturers such as Heroal, Viessmann, Villeroy & Boch, Panaria, Mapei, Prince Parket and Semmelrock were used. Carefully selected materials and high-quality workmanship ensure durability, energy efficiency and a contemporary standard of living.
Kožino is one of the most desirable settlements in the area around Zadar, peaceful and well maintained, located only about ten kilometres from the city centre. It is known for its clean sea, well-kept beaches and excellent transport connections, and the proximity of all amenities needed for everyday life, together with the immediate proximity of the coast, further enhances the appeal of this property for year-round living or tourist rental.
The agency DUX Nekretnine operates under its general terms and conditions and its brokerage price list.
Related offers
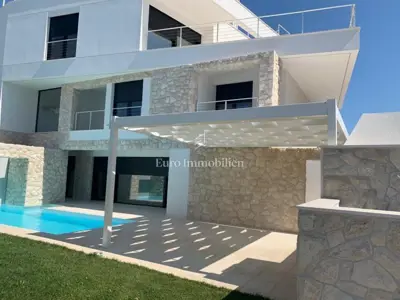
Luxury apartments in a quiet location
Kožino, Zadar - Okolica
Zadar, Kožino, two-level apartment, 142 m², ground floor, pool
Kožino, Zadar - Okolica
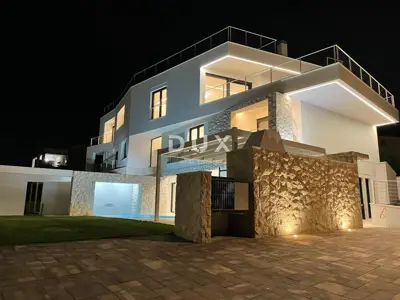
Zadar, Kožino, penthouse, 158 m², pool, view
Kožino, Zadar - Okolica
Location
Additional information
More options
Real estate broker: DUX Nekretnine d.o.o., registered at Tizianova 8, 51000 Rijeka. Office addresses are available on the agency profile DUX Nekretnine.