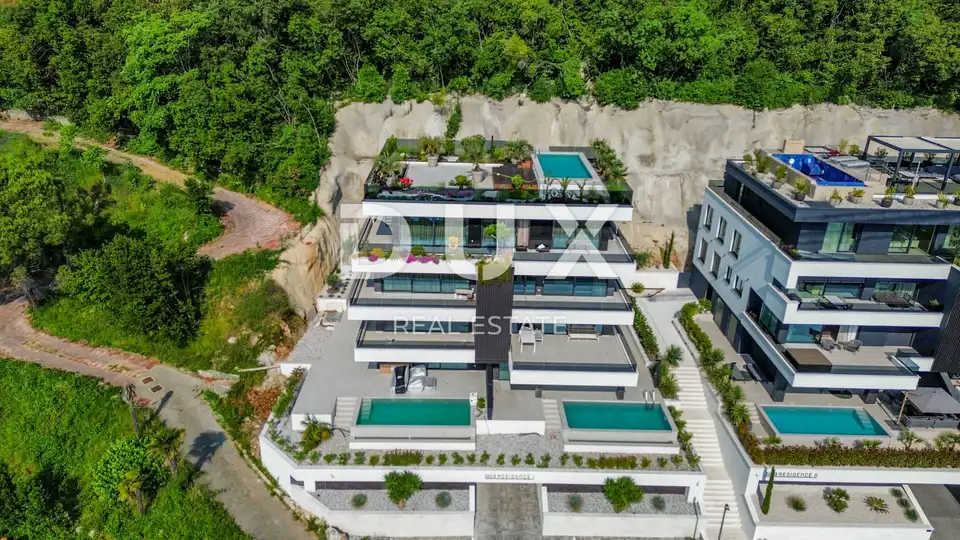
Apartment for sale in Opatija - Centar, 145 m²
Apartment S2 on the second floor of a premium new-build development in the center of Opatija is available for sale. It is located in a high-quality, private street, just 250 m from the sea, and offers panoramic sea views.
This exclusive building of exceptional quality stands out on the riviera for its construction method and style, and is fitted with top-quality materials and equipment.
- Location: Opatija, center
- Floor: second floor
- Gross area: 140 m²
- Net living area: 113 m²
- Distance from the sea: 250 m as the crow flies
- Walking distance to the sea: 5 minutes
- Driving time to the center of Opatija: 2 minutes
- View: panoramic sea views
The apartment comprises an entrance hall, a bathroom, a storage room, a spacious open-plan living room with kitchen and dining area, and three large bedrooms, each with its own bathroom.
- Garage: within the property
- Parking spaces: 2 allocated parking spaces
- Lift: direct lift from the garage to the apartment
- Security: video surveillance around the building
- Heating and cooling: VAILLANT heat pump, underfloor heating throughout the property, fan coil air conditioning in every room
- Kitchen: signature brand with complete MIELE appliances
- Sanitary ware: CATALANO premium sanitary ware
- Faucets: FIMA - CARLO FRATTINI
- Entrance door: BARAUSSE, premium thermal and sound insulation
- Interior doors: BARAUSSE
- Parquet flooring: multi-layer walnut parquet by FOGLIE D'ORO throughout the property
- Tiles: interior and exterior ceramic tiles by a renowned Italian brand
- Furniture: renowned Italian brand PIANCA; every piece of furniture, from chair to bed, has been carefully selected in line with the design of this design house
This luxury property in a highly desirable location combines modern style, elegance, the functionality of contemporary home technology, and exclusive amenities, making it a fantastic investment opportunity in Opatija.
The agency DUX Nekretnine operates under its general terms and conditions and its brokerage price list.
Location
Additional information
More options
Real estate broker: DUX Nekretnine d.o.o., registered at Tizianova 8, 51000 Rijeka. Office addresses are available on the agency profile DUX Nekretnine.