Apartment for sale in Sljeme, 160 m²
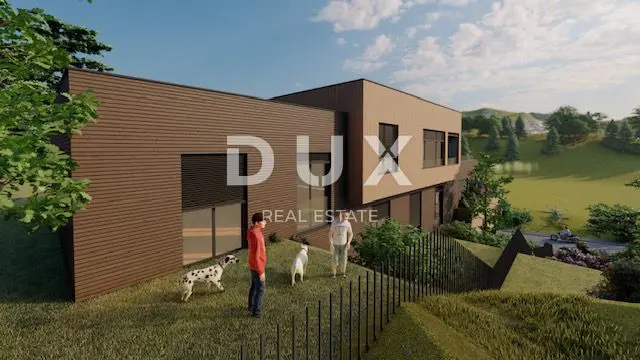
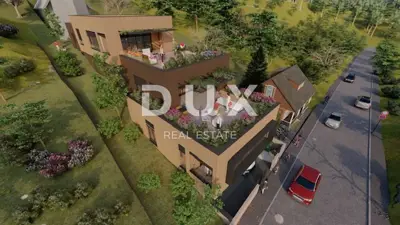
Penthouse S3, with 132 m² and a 35 m² terrace, is for sale in Zagreb Podsljeme, on the top floor of an exclusive residential building under construction with three luxury apartments. Located in a prestigious and quiet residential area at the foot of Medvednica, it offers panoramic views of the Zagreb surroundings and Medvednica, as well as quick access to the city center.
Zagreb, the capital of Croatia, is known for its rich history, culture, and unique combination of urban life and green spaces. With numerous amenities and historical landmarks, Zagreb offers an ideal balance between work, entertainment, and relaxation. In Podsljeme, you will enjoy nature, proximity to National Park Sljeme, and the comfort of modern living.
The apartment is designed with an emphasis on premium materials and modern architecture, with airy and bright spaces. Large glass walls provide maximum connection with the outdoor area and bring in plenty of natural light, while all rooms, including the living room, kitchen, and master bedroom, offer views of the surrounding nature.
The open-plan kitchen and dining area is fitted with high-quality appliances and materials, ideal for cooking enthusiasts and enjoying family meals. The master bedroom has its own bathroom with luxurious sanitary ware and fittings, as well as a walk-in wardrobe.
- Apartment area: 132 m²
- Terrace: 35 m²
- Floor coverings: plank parquet, tiles from the Mirage and Cote d’Este collections
- Sanitary ware: Globo, Villeroy & Boch, Zucchetti
- Heating and air conditioning: heat pumps and underfloor heating
- Joinery: Rehau PVC windows with triple glazing
- Shutters: aluminum shutters with electric lifts
- Parking: garage parking space
- Additional options: additional storage room or covered parking space
- Payment plan: 25% advance upon signing the preliminary contract, the remainder by agreement during construction, with a 5% discount for 100% advance payment
- Expected completion of construction: 1 August 2025
This luxury penthouse combines modern architecture, premium equipment, and a prestigious location, making it suitable for family living, a long-term investment, or luxury rental.
The agency DUX Nekretnine operates under its general terms and conditions and its brokerage price list.
Related offers
Location
Additional information
More options
Real estate broker: DUX Nekretnine d.o.o., registered at Tizianova 8, 51000 Rijeka. Office addresses are available on the agency profile DUX Nekretnine.