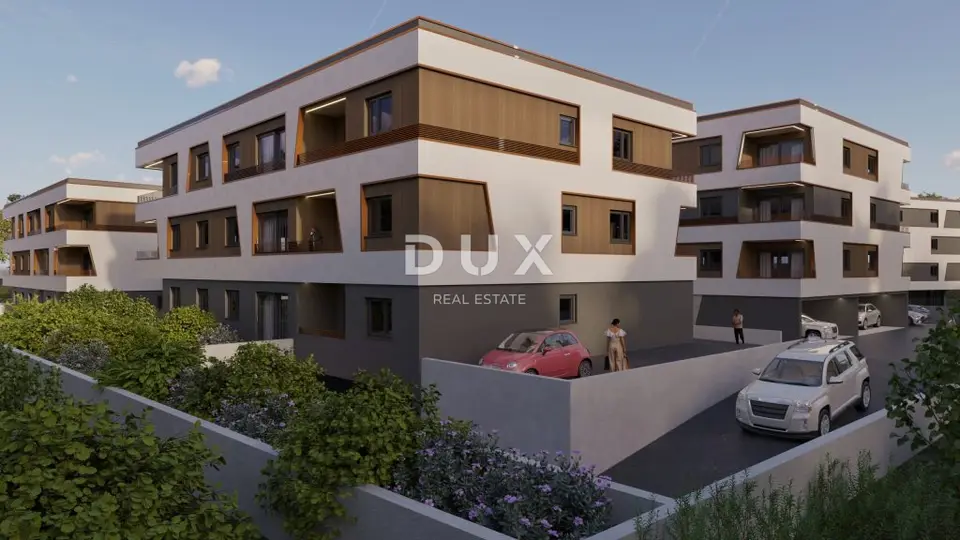
Apartment 63.8 m², Poreč - 2 rooms + living room in a new project
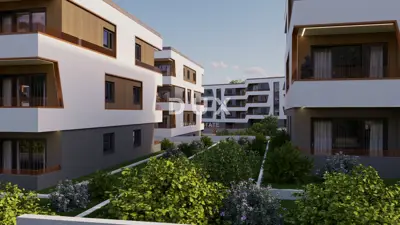
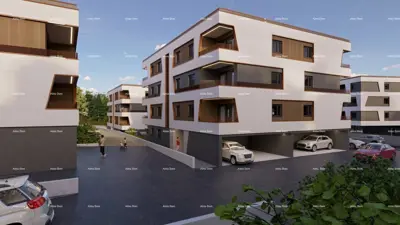
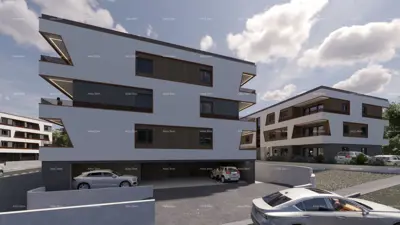
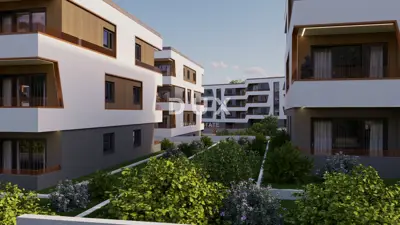
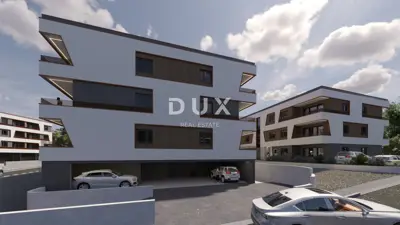
In Poreč, a modern 2-room apartment with a living room is available in a new development, located close to the sea, with the option of financing through a loan. Apartment E1 is located on the first floor of the building and has a living area of 63.85 m².
At DUX nekretnina, we are highlighting a premium residential project designed for anyone seeking a blend of modern living and the Mediterranean lifestyle.
- Apartment: E1
- Floor: first floor
- Living area: 63.85 m²
- Parking: Available at an additional cost, depending on the type of parking you choose.
- Underground garage: 15,000 €
- Covered parking with an electric vehicle charging socket: 10,000 €
- Uncovered parking space: 5,000 €
We would especially like to emphasize that the apartment fittings as well as the construction materials are of a very high standard, and such fittings are rarely used in apartments.
- Elevator: Kone with dark wood cladding and a mirror
- Air conditioning: Daikin in all rooms
- Heat pump: with a built-in boiler for domestic hot water and underfloor heating, by Daikin, model Altherma
- Control: Heating, cooling and domestic hot water via a single system and via phone
- Ceramics: Baldocer 10 mm gres, first class, in all common areas and in all apartments
- Hallways and staircases: finished with ceramic tiles up to a height of 120 cm for easier maintenance of the building after the apartment purchase
- Parquet: glued and varnished with a scratch-protective layer by Bjelin, model Woodura, with plank dimensions of 150 mm x 2.000 mm
- Waterproofing, adhesives and grout: from the renowned manufacturer Mapei
- Ventilation: boiler room, bathroom and preparation for extractor hoods with separate vertical shafts so that odors do not mix with other apartments
- Facade system: ETICS typology and a combination of ventilated facade with decorative panels (12 cm stone wool system)
- Water supply and main water installations: Geberit Alu-pex pipes
- Apartment doors: fire-resistant and anti-burglary doors with matching decorative frames by Mitra Zagreb, with dark wood decorative panels and matching decorative frames
- Exterior joinery: made of 8-chamber PVC profiles by Komerling, with insect screens and motorized shutters on all openings
- Building entrance doors: Schuco with a matching intercom for each apartment
An exceptional project for year-round living.
- Expected completion: 7 month 2026
- Tax benefit: The buyer is exempt from paying the 3% real estate transfer tax
- Payment: A 10% deposit, with the rest payable after the building documentation has been obtained
The agency DUX Nekretnine operates under its general terms and conditions and its brokerage price list.
Related offers
Apartment 48 m², Poreč - new project near the sea
Poreč
Apartment 48.7 m², Poreč - new project near the sea
Poreč
Apartment 58 m², Poreč - ground floor, loggia and elevator
Poreč
Apartment for sale in Poreč, 48 m²
Poreč
Apartment in Poreč, ground floor, 1 bedroom and loggia
Poreč
Apartment in Poreč, new build in an excellent location
Poreč
Apartment for sale in Poreč, 49,2 m²
Poreč
Apartment 48 m², Poreč - 1 room + living room, new project near the sea
Poreč
Location
Additional information
More options
Real estate broker: DUX Nekretnine d.o.o., registered at Tizianova 8, 51000 Rijeka. Office addresses are available on the agency profile DUX Nekretnine.