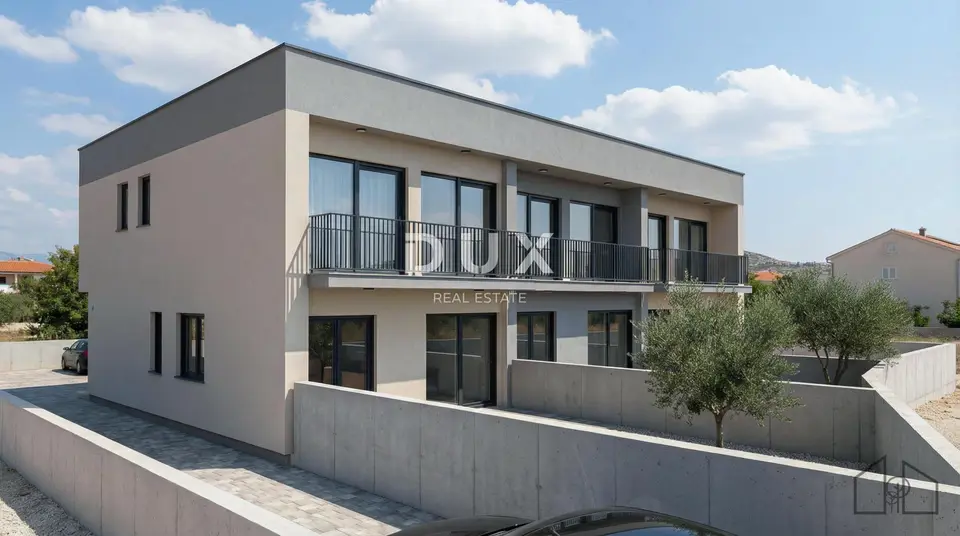
Apartment for sale in Barbat na Rabu, 120 m²
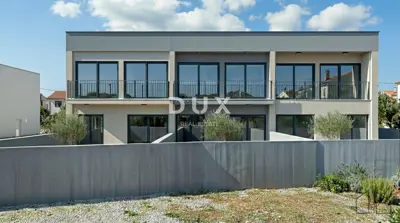
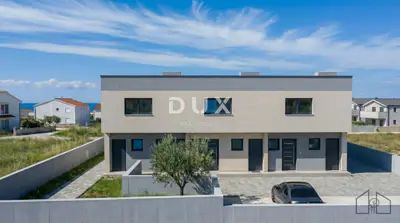
On the island of Rab, in Barbatu, three luxury duplex apartments in a row are for sale, just 200 m from sandy beaches. Each residential unit has a private garden, a balcony with sea views, and functions as a separate house.
This is a modernly designed building with three vertically divided residential units. The private gardens are ideal for the Mediterranean lifestyle, and each apartment comes with two secured parking spaces.
Ground floor: entrance hall, guest WC, storage under the stairs, a spacious open-plan area combining the kitchen, dining room and living room with access to the terrace and garden, outdoor storage by the entrance.
Upper floor: three bedrooms, two bathrooms, a separate laundry/utility room, a balcony with sea views; two rooms have access to the balcony.
Construction began in September 2025, and the building is being constructed to the highest standards of modern construction. Completion of works and move-in are planned for the 2027 season.
- Apartment A: 107,40 m² (ground floor 52,04 m² + upper floor 55,36 m²) + garden ~ 45 m² - floor plan left
- Apartment B: 106,40 m² (ground floor 51,09 m² + upper floor 54,95 m²) + garden ~ 32 m² - floor plan center
- Apartment C: 103,53 m² (ground floor 49,74 m² + upper floor 53,79 m²) + garden ~ 150 m² - floor plan right
All infrastructure has been brought to the construction site, and the documentation is completely in order. For access to the project documentation, floor plans, and to arrange a site viewing, please contact us with confidence.
- VAT: The property is subject to VAT.
- Real estate transfer tax: The buyer does not pay 3%.
Note: The photos are renderings of the project under construction.
The agency DUX Nekretnine operates under its general terms and conditions and its brokerage price list.
Related offers
Location
Additional information
More options
Real estate broker: DUX Nekretnine d.o.o., registered at Tizianova 8, 51000 Rijeka. Office addresses are available on the agency profile DUX Nekretnine.