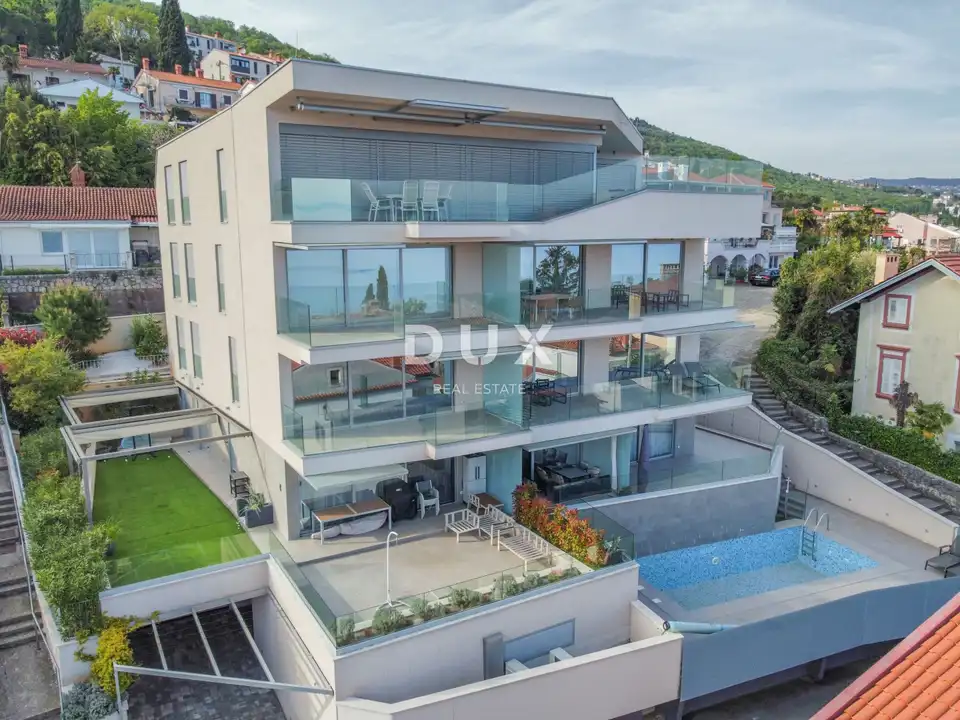
Apartment for sale in Opatija - Centar, 104 m²
For exclusive sale is an apartment in a completed luxury new development in the center of Opatija, only a 5-minute walk from the main street and the first beach. It is located in a fantastic newer building on a quiet street, very close to the center, with open sea views.
The larger apartment is on the second floor of the building and consists of a wide hallway, a large open-plan living room with a kitchen and dining area, a covered terrace of 25 m², two bedrooms with built-in wardrobes and en-suite bathrooms, and an additional toilet that contains the boiler and washing machine.
Building equipment and features: lift, anti-burglary doors, top-quality parquet flooring, high-quality ceramics and excellent sanitary ware, fan coil system for every room, large triple-glazed aluminum glass walls, large garage, shared swimming pool for the building, storage room on the garage level in ownership.
Included in the title deed: garage parking space of 30 m², outdoor parking space in front of the building, storage room of 2.5 m².
The building was constructed 4 years ago by a local, reliable investor, using top-quality materials and equipment.
The property is sold fully furnished to a high standard, with emphasis on the kitchen and larger furniture from well-known brands, and it has been used exclusively privately for 3 weeks per year.
The ideal layout is sunny throughout the day and guarantees a high standard of living in Opatija. Every window in the apartment guarantees privacy.
Thanks to its ideal micro-location, the building guarantees peace from Nova Cesta, which cannot be heard at all, even though it is very close by.
This is an excellent opportunity to buy an apartment in a new development in the center of Opatija.
The agency DUX Nekretnine operates under its general terms and conditions and its brokerage price list.
Location
Additional information
More options
Real estate broker: DUX Nekretnine d.o.o., registered at Tizianova 8, 51000 Rijeka. Office addresses are available on the agency profile DUX Nekretnine.