Apartment 47.5 m², Srdoči - loggia and terrace
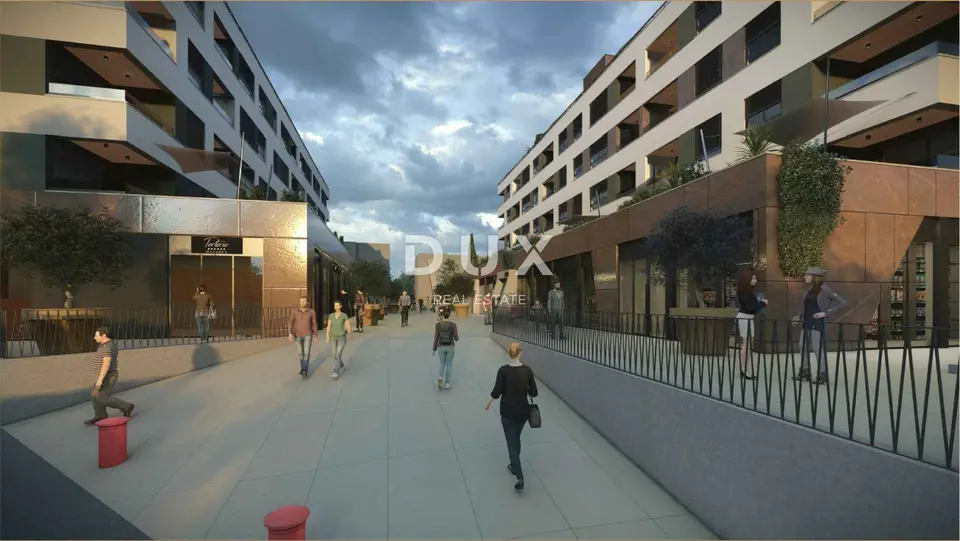
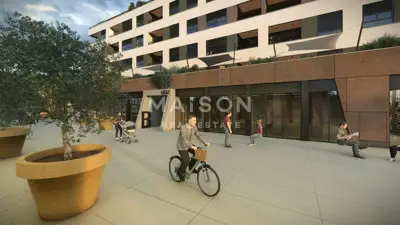
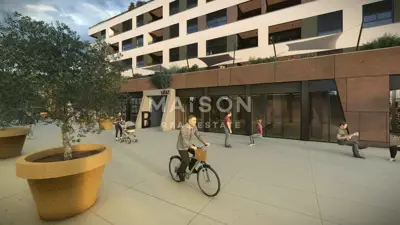
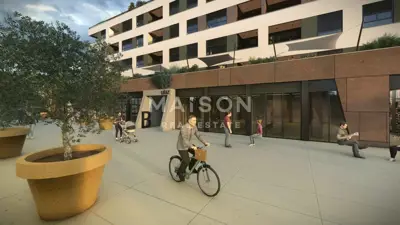
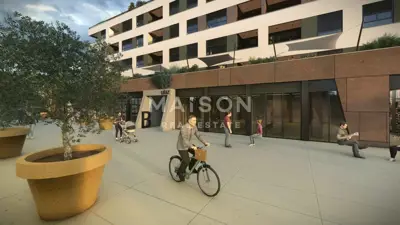
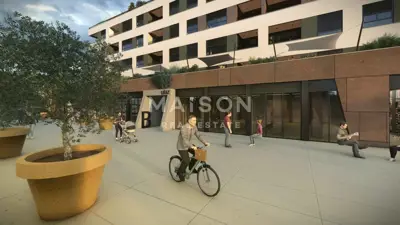
Apartment B5 is for sale in a modern residential and commercial complex in Srdoči. It is located in a contemporary project that comprises two buildings connected by a landscaped pedestrian square, with three underground garage levels, a ground floor with commercial spaces, and five floors of apartments.
The apartment consists of a hallway with a wardrobe, a bathroom, a bedroom, and an open-plan kitchen, dining area, and living room. Both the bedroom and the living room have access to the loggia.
- Gross area of the apartment: 72,14 m²
- Calculated net area of the apartment: 47,53 m²
- Loggia: 5,37 m² (calculated 4,03 m²)
- Uncovered terrace: 31,03 m² (calculated 7,76 m²)
The complex comprises a total of 104 residential units of different typologies, arranged from the first to the fifth floor, while garage parking spaces, storage rooms, and technical areas are located on three underground levels. The apartments are available in 1 room + living room, 2 rooms + living room, and 3 rooms + living room versions, from compact units for individuals and couples to spacious family apartments.
Commercial premises are located on the ground floor, further enhancing everyday living by offering convenience and services within easy reach. The floor plan of each individual apartment is available on request.
Located in the very center of Srdoči, the project is in one of the most desirable locations in the western part of the city. In the immediate vicinity there are two primary schools, kindergartens, sports halls and courts, shops, cafes, restaurants, a shopping center, playgrounds, and city bus lines. The location also stands out for its proximity to Opatija and excellent transport connections.
- Heating: electric underfloor heating with thermostats in the living rooms and bathrooms, inverter air conditioners for heating and cooling
- Floor coverings: first-class ceramics, laminate in the bedrooms
- Joinery: PVC joinery with triple glazing and aluminum shutters
- Bathrooms: equipment from renowned manufacturers, walk-in showers, concealed cisterns
- Security: burglar-proof and fireproof entrance doors
The Srdoči project represents contemporary new construction with thoughtfully designed layouts, quality workmanship, and a practical, well-connected location.
The agency DUX Nekretnine operates under its general terms and conditions and its brokerage price list.
Related offers
Apartment 43 m², Srdoči, Rijeka - new build with loggia
Srdoči, Rijeka
Apartment for sale in Srdoči, 43,2 m²
Srdoči, Rijeka
Apartment for sale in Srdoči, 46,6 m²
Srdoči, Rijeka
Rijeka, Srdoči - 2-bedroom apartment with living room, new build, 1st floor
Srdoči, Rijeka
Apartment for sale in Srdoči, 53,9 m²
Srdoči, Rijeka
Apartment for sale in Srdoči, 51,4 m²
Srdoči, Rijeka
Apartment for sale in Srdoči, 53,9 m²
Srdoči, Rijeka
Rijeka, Srdoči - 1BR+LR NEW BUILD 3RD FLOOR
Srdoči, Rijeka
Location
Additional information
More options
Real estate broker: DUX Nekretnine d.o.o., registered at Tizianova 8, 51000 Rijeka. Office addresses are available on the agency profile DUX Nekretnine.