Apartment 112 m², Ičići - 2 bedrooms, terrace and pool
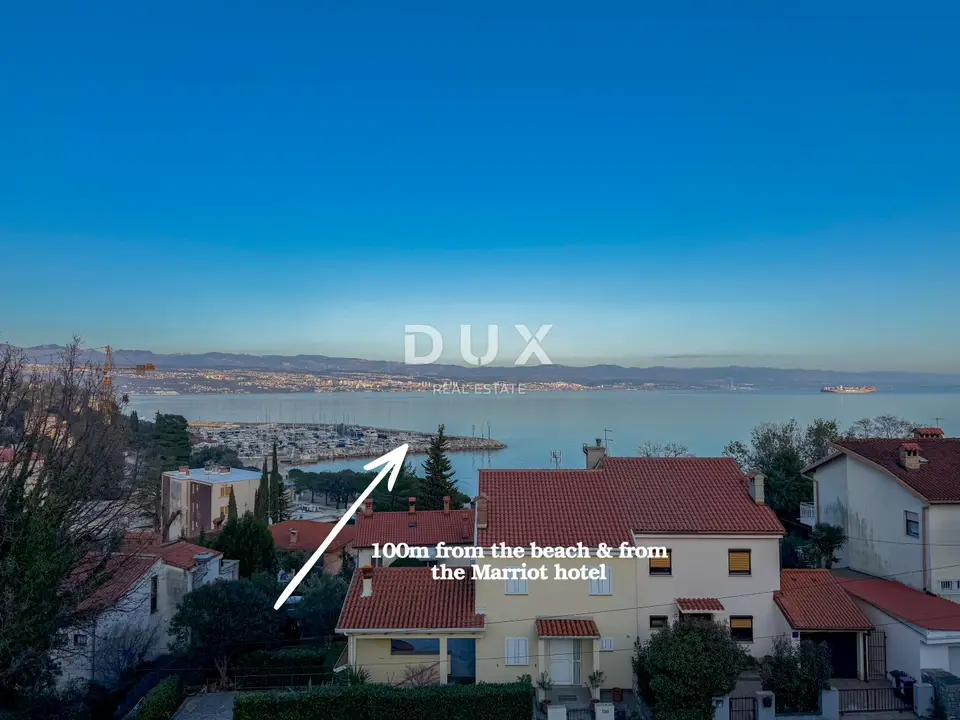
Apartment S2 on the first floor of a new development in Ičići, located just a few steps from the sea and the well-known Marriott hotel, is available for purchase. It is a rare project comprising a building with 6 luxury apartments and a separate villa with a pool.
The apartment has a total area of 112 m², of which the enclosed areas account for 95 m² and the open areas 17 m². It consists of two hallways, two bedrooms, one of which has its own bathroom, a total of two bathrooms, a kitchen with a dining area and living room, and a storage room. The apartment also includes a terrace with its own pool.
The building is equipped to the highest standards, including a heat pump and underfloor heating, a separate multisplit air-conditioning system, aluminium joinery with slim profiles and electric shutters, top-quality ceramics and parquet flooring, as well as designer sanitary ware and fittings. Additional quality is provided by the lift, stone and a ventilated facade as exterior decoration, and abundant greenery around the building.
The apartment comes with two parking spaces inside the garage and a corresponding storage room, also located in the garage.
A special advantage of the project is its elevated position, right on the street above the beach, which allows you to reach the sea on foot in less than 60 seconds. The project is located in the immediate vicinity of the future 5-star Marriott hotel, while the center of Opatija is only a 5-minute drive away.
This represents an excellent opportunity to buy a luxury apartment in a new development on the Opatija Riviera, in a location that is currently among the closest to the sea when it comes to new developments in the Opatija and Ičići area.
The agency DUX Nekretnine operates under its general terms and conditions and its brokerage price list.
Related offers
Location
Additional information
More options
Real estate broker: DUX Nekretnine d.o.o., registered at Tizianova 8, 51000 Rijeka. Office addresses are available on the agency profile DUX Nekretnine.