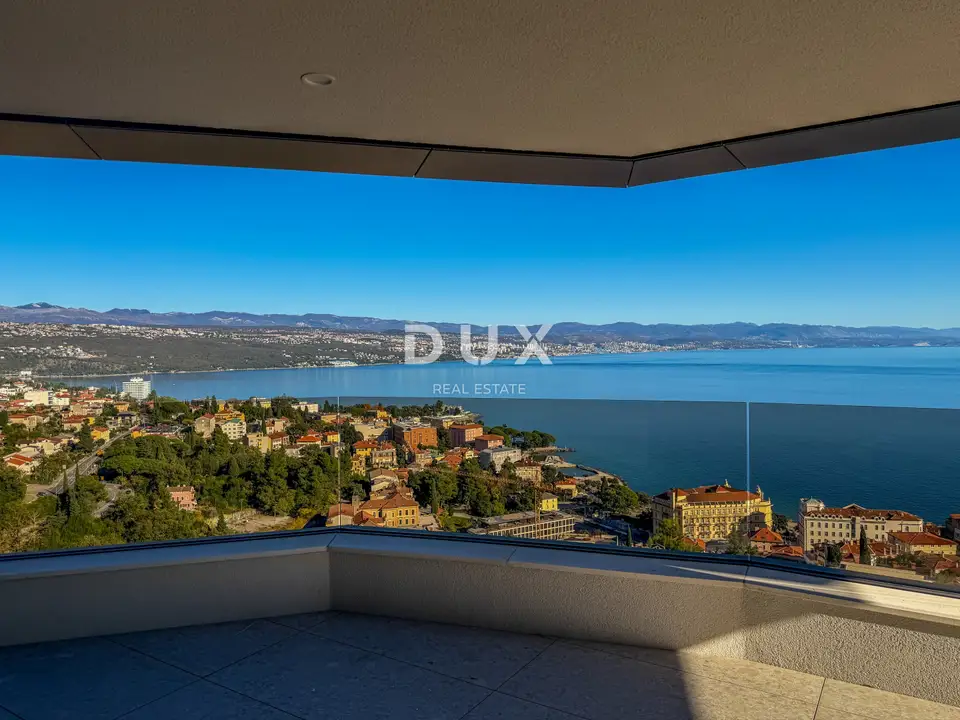
Apartment 111 m², Opatija - Centar, new build with wellness
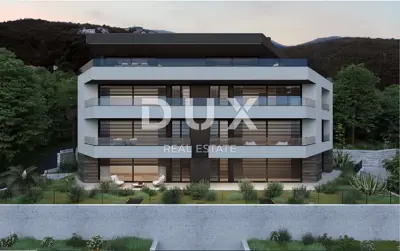
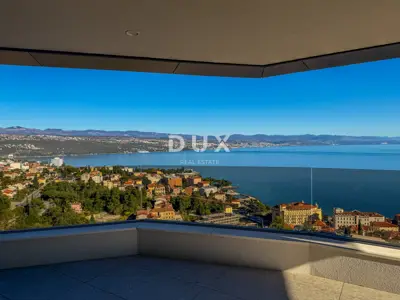
In the center of Opatija, a luxurious apartment in a new development is for sale, with an area of 111,58 m², of which the terrace accounts for 14 m², and with a beautiful sea view. The building offers a wellness area, a gym, and a garage.
The apartment consists of a hallway accessed by elevator, a spacious living room with a kitchen and dining area and access to the terrace, as well as two bedrooms with en suite bathrooms. The bathrooms feature sliding glass walls that provide plenty of natural light and beautiful views of the Kvarner Bay.
- Parking and annexes: 1 outdoor parking space, storage room included in the price, possibility of purchasing a garage parking space in the garage.
- Equipment and technology: air recovery with pollen and allergen filtration, underfloor heating in all rooms, energy-efficient heating via heat pumps, smart apartment management and access control (ABB Free@home), Hansgrohe sanitary ware, oak multilayer parquet, anti-burglary doors, electric aluminum blinds, LED lighting, video surveillance of common areas.
- Joinery: brown aluminum joinery with triple IZO glass.
- Common facilities: shared gym, wellness area, silent OTIS elevator with a luxury cabin.
- Additional: ceiling height 260 cm.
This modern new development offers top-quality construction and equipment and combines comfort, technology, and an elegant Mediterranean style.
The agency DUX Nekretnine operates under its general terms and conditions and its brokerage price list.
Related offers
Apartment for sale in Opatija - Centar, 101 m²
Opatija - Centar, Opatija
Apartment 105 m², Opatija - Centar, new build with wellness
Opatija - Centar, Opatija
Apartment for sale in Opatija - Centar, 123 m²
Opatija - Centar, Opatija
Apartment for sale in Opatija - Centar, 127 m²
Opatija - Centar, Opatija
OPATIJA, CENTAR - luxurious penthouse in a new building with wellness, gym
Opatija - Centar, Opatija
Location
Additional information
More options
Real estate broker: DUX Nekretnine d.o.o., registered at Tizianova 8, 51000 Rijeka. Office addresses are available on the agency profile DUX Nekretnine.