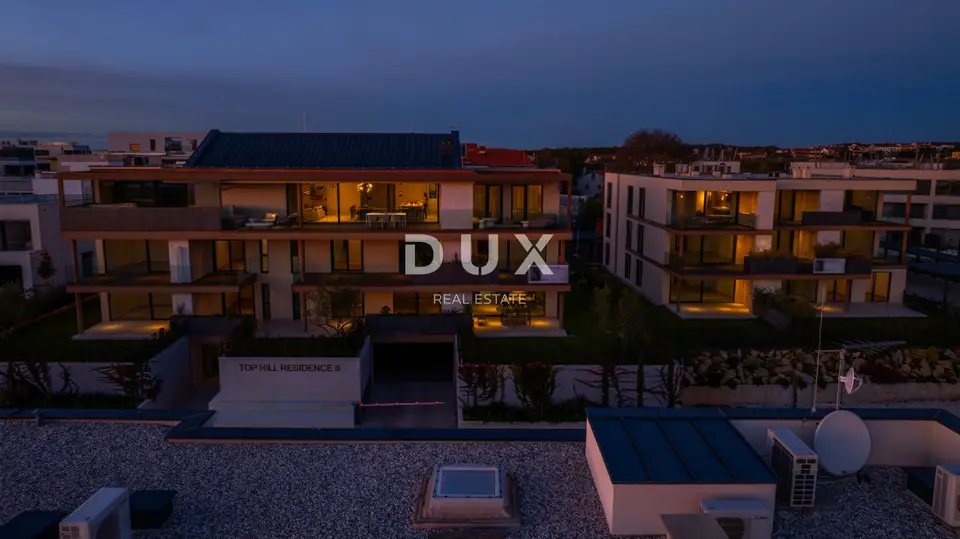
Apartment for sale in Novigrad, 97,9 m²
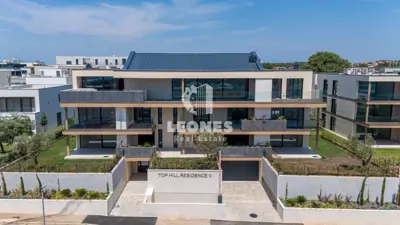
An apartment is for sale on the first floor of a modern building in the residential part of Novigrad, close to the sea and all shopping, cultural, educational and recreational amenities. The building extends through the basement, ground floor and two upper floors and contains a total of 8 residential units.
Novigrad, once a quiet fishing village, is today an attractive destination for tourists from all over Europe and the world, while still preserving the charm of a peaceful fishing town and the distinctive intimate atmosphere of a small Mediterranean place. This small Mediterranean town is an architectural gem full of historical landmarks, rich cultural heritage, preserved natural beauty, top gastronomic delicacies and other attributes. The Novigrad Riviera on the western coast of Istria stretches from Dajla to the mouth of the Mirna River, and is distinguished by a rugged, low and accessible coastline of rocky and pebble beaches.
Durable and reliable materials were used in construction, ensuring long-term satisfaction and secure living, and the layout of each floor was planned in detail in order to achieve a high-quality room arrangement. All apartments were designed with the aim of combining aesthetics, functionality and comfort, with a contemporary style aligned with the latest interior design trends and an emphasis on discreet and unobtrusive details enhanced by warm shades of natural colors.
The combination of traditional materials and contemporary design is highlighted by details such as first-class oak parquet, first-class large-format ceramic tiles and high-quality sanitary ware from renowned manufacturers. The interior, with its natural texture and warm tones, subtly radiates a welcoming atmosphere, while high ceilings, clean straight lines and large glazed walls further emphasize spaciousness.
The apartment consists of two bedrooms, two bathrooms, a hallway, a storage room and an open-plan area that combines the living room, dining room and kitchen with access to the terrace.
- Included with the apartment: A storage room in the basement of the building with an area of 4.39 m², and a covered parking space with an area of 15.00 m².
- Completion status: Final completion stage without furniture.
- Seller: Legal entity.
- VAT: Included in the stated price.
This luxury new-build is an ideal opportunity for comfortable family living, as well as an investment for tourist rental purposes. The final finishing can be adapted to your own wishes and preferences.
The agency DUX Nekretnine operates under its general terms and conditions and its brokerage price list.
Related offers
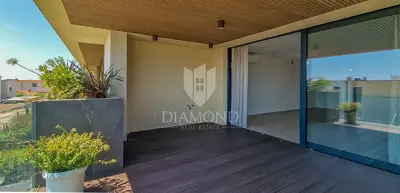
Apartment 95 m², Novigrad - covered terrace and summer kitchen
Novigrad
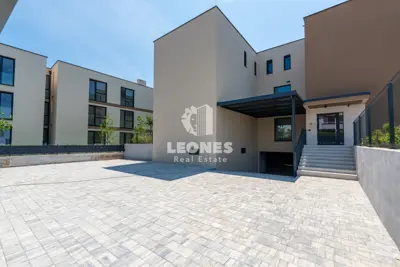
Apartment 81 m², Novigrad - sea view and terrace
Novigrad
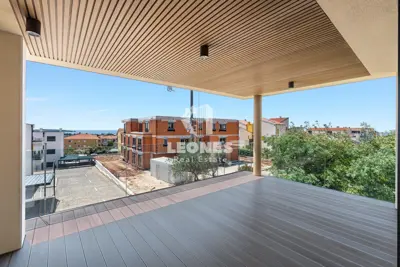
Apartment 99 m², Novigrad - sea view and elevator
Novigrad
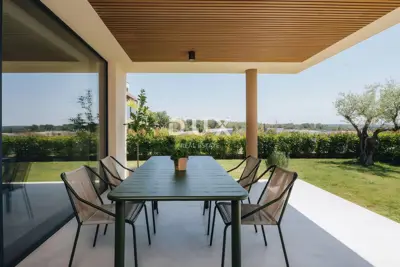
ISTRA, NOVIGRAD - Apartment with garden in contemporary new development
Novigrad
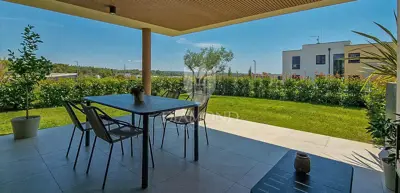
Apartment 94 m², Novigrad - ground floor and private garden
Novigrad
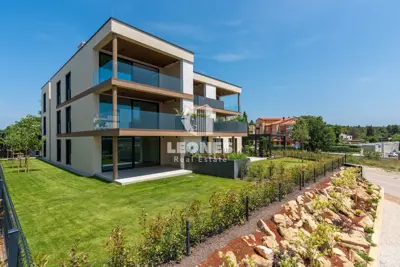
Apartment 81 m², Novigrad - garden and sea view
Novigrad
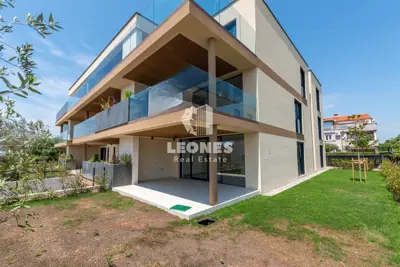
Apartment 82 m², Novigrad, garden and sea view
Novigrad
Apartment 115 m², Novigrad, sea view and elevator
Novigrad
Location
Additional information
More options
Real estate broker: DUX Nekretnine d.o.o., registered at Tizianova 8, 51000 Rijeka. Office addresses are available on the agency profile DUX Nekretnine.