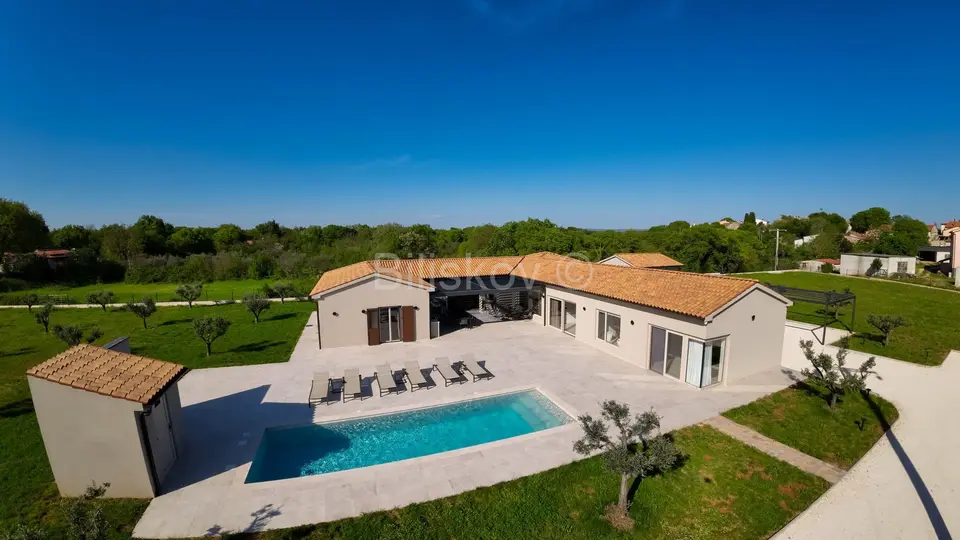
Villa 400 m², Ližnjan, pool and landscaped garden
In Ližnjan in Istria, a luxurious, designer-furnished detached villa with a gross area of 400 m² (net 280 m²), built in 2022 on a plot of 5,764 m², is for sale. The property includes a beautifully landscaped garden, a swimming pool, a gym, a sauna, and covered parking.
The villa consists of a spacious living room with a fully equipped kitchen and dining area for around 10 people, four bedrooms with en-suite bathrooms, and a terrace with a calming view.
At the rear of the house there is a spacious terrace with a barbecue, a swimming pool, and a dining table with seating, a space intended for relaxation and enjoyment of the beautiful landscape and the morning sun. The designer bathrooms feature a walk-in shower with a glass wall.
- Equipment and features: Underfloor heating and a heat pump, air conditioning, top-quality aluminum/PVC joinery, video surveillance, alarm.
- Land: It consists of three plots with a total area of 5,764 m².
- 1st plot: 1,985 m² (the plot on which the villa is located)
- 2nd plot: 1,895 m² (building plot)
- 3rd plot: 1,443 m² (building plot)
- Ownership: neat
- Energy certificate: A
- Price: 1,650,000 €
Property video: https://youtu.be/uY78nBSK_l8
Location
Additional information
More options
Real estate broker: Biliškov Nekretnine d.o.o., registered at Cesta dr. Franje Tuđmana 866A, 21217 Kaštel Stari. Office addresses are available on the agency profile Biliskov Nekretnine.