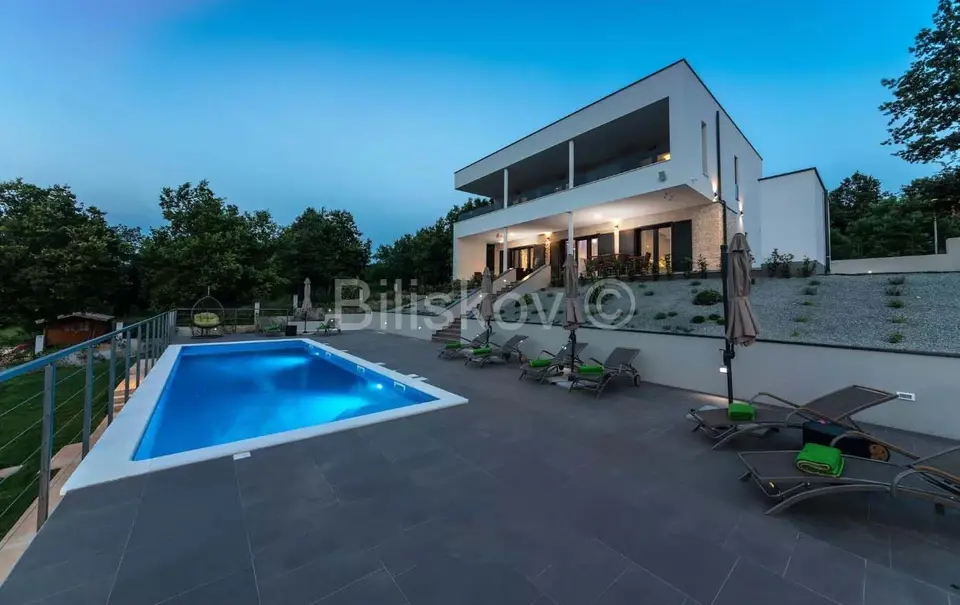
Villa 315 m², Sveta Nedjelja - pool and garden
In Svetoj Nedjelji near Labin, a luxurious, designer-furnished detached villa is for sale. It has a gross area of 315 m², a net area of 250 m², was built in 2019, and stands on a 1,600 m² plot. The property includes a beautifully landscaped garden, a 50 m² pool, and covered parking.
The villa consists of a ground floor and an upper floor.
Ground floor: a large living room with a fireplace, a fully equipped kitchen and dining area for about 10 people, a games and entertainment room, a bedroom with a bathroom, a toilet, a utility room with a washing machine and dryer, and a spacious terrace with a barbecue, a dining table, and rattan seating.
Upper floor: three bedrooms, three bathrooms, and a terrace with a fantastic view.
Each room has a king-size bed 180 cm wide, a large wardrobe with a safe, and a desk, bedside tables, and a suitcase rack made of oak wood.
At the back of the house there is another large terrace for relaxation and enjoying the beautiful landscape or the morning sun. A complete installation for the planned installation of a sauna and air conditioner for the gym and/or playroom area has been brought to the terrace.
The bathrooms have a walk-in shower with a glass wall and a wall niche, as well as a designer sink built into a custom-made bathroom cabinet. A wall radiator is installed in each bathroom.
Equipment includes a modern air conditioning system, a built-in oven and dryer, an induction hob, a microwave oven, a side-by-side refrigerator with freezer, a tap with filtered cold water and an ice maker, satellite TV, free internet access, bed linen, and towels for showering and bathing.
The yard consists of several levels: a swimming pool with a sunbathing area, a children's playground, a Mediterranean garden, and a spacious summer kitchen. A garden with a private heated pool, barbecue, deckchairs, umbrellas, and a covered terrace with a table and seating further completes the space.
More than 200 different plant species grow around the house - cherry, pear, olive, photinia, oleander, laurel, rosemary, lavender, albicia, etc. The entire garden is covered with an automatic irrigation system, a programmed sprinkler system, and drip irrigation.
An excellent opportunity for anyone who wants to live royally.
- Ownership: neat
- EC: +A
- Price: 885,000 €
Location
Additional information
More options
Real estate broker: Biliškov Nekretnine d.o.o., registered at Cesta dr. Franje Tuđmana 866A, 21217 Kaštel Stari. Office addresses are available on the agency profile Biliskov Nekretnine.