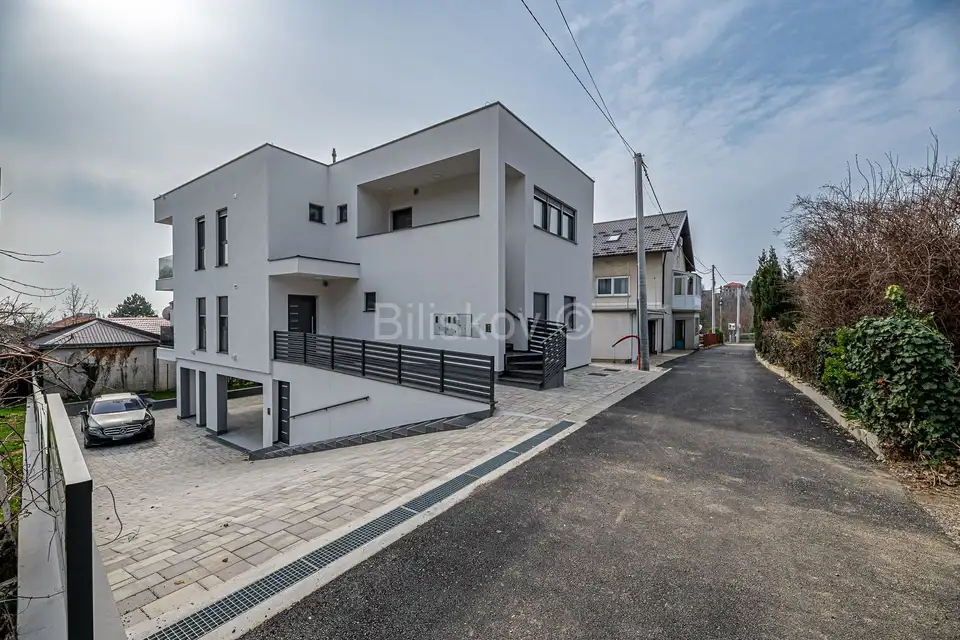
Urban villa 210 m², Remete, view of the city and greenery
In Maksimir, in Remete, an urban villa in a new development is for sale, with 210 m² of living space on a plot with a total area of 371 m², built in 2023. It is located in a quiet area surrounded by greenery, with beautiful views of the city and an excellent microlocation close to all amenities.
An additional 94 m² comprises the ground floor/garage as an open, covered, and finished space. The villa consists of two separate residential units, and there is a storage room in the basement.
The first residential unit on the ground floor consists of a hallway, a large living room combined with an open-plan kitchen and dining area with access to a large terrace with a glass railing, two bathrooms, and three bedrooms, one of which has access to the terrace; total area 109 m².
The second residential unit on the first floor consists of a hallway, a living room combined with an open-plan kitchen and dining area with access to a large balcony, two bathrooms, and three bedrooms, one of which has access to a large balcony, while the other has a separate small balcony; total area 101 m².
The additional 94 m² space on the ground floor can be used as 4 garage spaces, 2 outdoor parking spaces, a gym, or a space for celebrations.
The villa has been carefully designed with the aim of maximizing the use of space and ensuring the quality of future residents. Extremely high-quality materials were used in the construction, and every detail was considered.
Daikin hybrid heat pumps are used for heating (electricity + gas), with preparation for photovoltaic cells. Daikin air conditioners are installed. Top-quality joinery with RAL installation, electric motors, and mosquito nets on all windows provides exceptional sound and thermal insulation. The floors are covered with parquet from the world-renowned manufacturer Buwerk Parkett.
- EC: under construction
- Orientation: South
- Heating: Heat pumps, air conditioning
- Purchase price: 1,055,000 €
Location
Additional information
More options
Real estate broker: Biliškov Nekretnine d.o.o., registered at Cesta dr. Franje Tuđmana 866A, 21217 Kaštel Stari. Office addresses are available on the agency profile Biliskov Nekretnine.