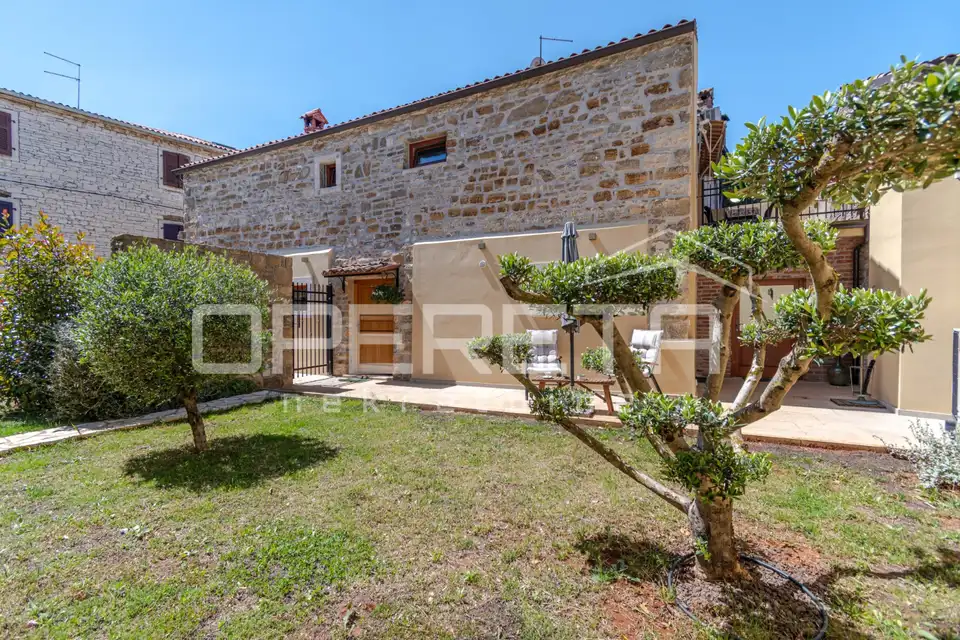
In the very center of Buje, a unique stone house with a gross area of 212 m² is for sale, fully and thoroughly renovated in 2025, with the authentic elements of Istrian architecture carefully preserved. All technical and functional aspects have been adapted to the highest standards of modern living.
The interior of the house is functionally arranged over two floors.
Ground floor: a spacious open-plan living room with a fireplace, a dining area with a fully custom-made kitchen, and a bathroom.
Upper floor: three bedrooms, including a master bedroom with its own bathroom and a walk-in wardrobe, as well as another bathroom for the two adjacent bedrooms.
Additional room: behind the house there is a room that currently serves as a workshop, with the possibility of conversion according to the needs of the new owner.
The property is equipped with top-quality technical systems for maximum comfort and security.
- Heating and cooling: heat pump
- Underfloor heating: throughout the entire house
- Security: video surveillance system and built-in intercom
- Connection: fiber optic access
- Courtyard: 83 m²
- Courtyard equipment: outdoor shower and sewage that runs outside and beneath the garden
- Parking: a private parking space and free public parking directly opposite the house
- Location and connectivity: easy access to the main road and highway, beach less than 9 km away, and the sea can be seen from the house
- Additional advantage: license for use and approval from the conservation office
Due to its position, the house is full of sunlight throughout the day, and the high walls provide plenty of privacy in the center of Buje.
This house is ideal for peaceful family living or as an investment for tourism purposes.
Location
Additional information
More options
Real estate broker: Opereta d.o.o., registered at Božidara Magovca 63, Zagreb. Office addresses are available on the agency profile Opereta Nekretnine.