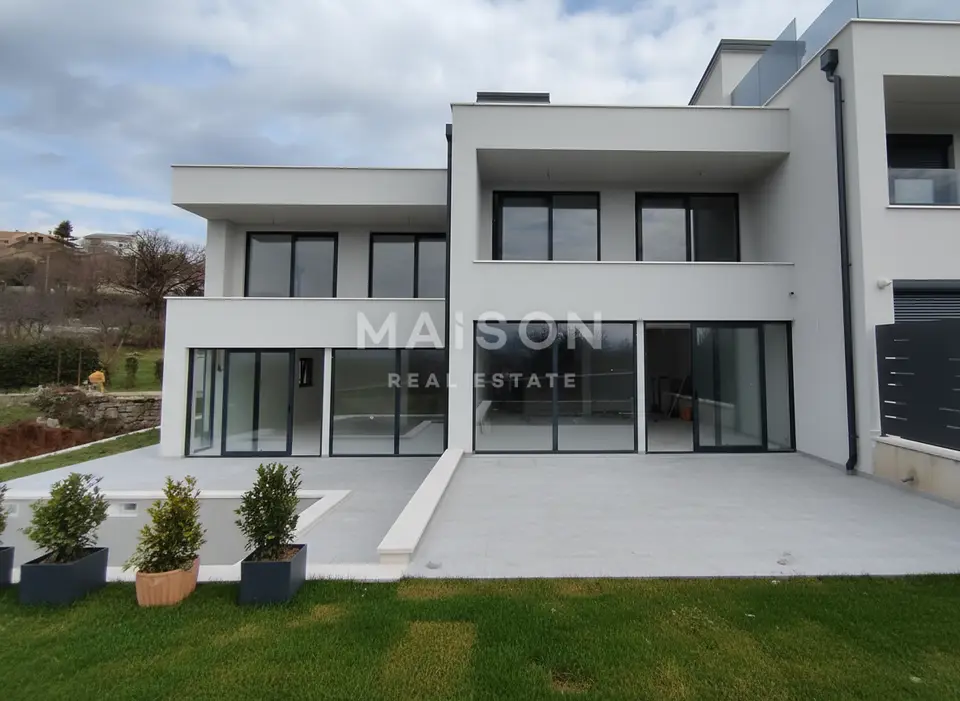
House for sale in Kastav, 180 m²
A modern terraced house in a new development in Kastvu, with a total area of 180 m², is arranged over a basement, ground floor and first floor, and features a spacious roof terrace with panoramic sea views.
In the basement there is 30 m² of space that can be arranged as storage, a hobby area or according to your own needs. The ground floor is designed as a functional living area with access to a 70 m² garden, suitable for outdoor living, socializing and relaxation. The first floor contains 3 bedrooms and a bathroom, and the property gains additional value from a 40 m² roof terrace with preparation for a jacuzzi.
- Basement: 30 m² of space for storage, a hobby area or another purpose according to your needs.
- Ground floor: garage, guest toilet, kitchen, dining area, living room, access to a 70 m² garden.
- First floor: 3 bedrooms, 1 bathroom.
- Roof terrace: 40 m², preparation for a jacuzzi, panoramic sea views.
- Sale: turnkey.
- Location: 1.3 km as the crow flies from the sea.
- Purpose: family living, holiday home or investment in quality new construction in an attractive area of Kvarner.
- Object ID: 1602
The house is built to modern standards, with 10 cm of thermal insulation, underfloor heating and an A+ energy rating, which ensures a high level of comfort and energy efficiency. Parking is provided in the garage and in one outdoor parking space.
Location
Additional information
More options
Real estate broker: Maison Agency d.o.o., registered at Brajšina 30, 51000 Rijeka. Office addresses are available on the agency profile MAISON Realestate.