House for sale in Poreč, 270 m²
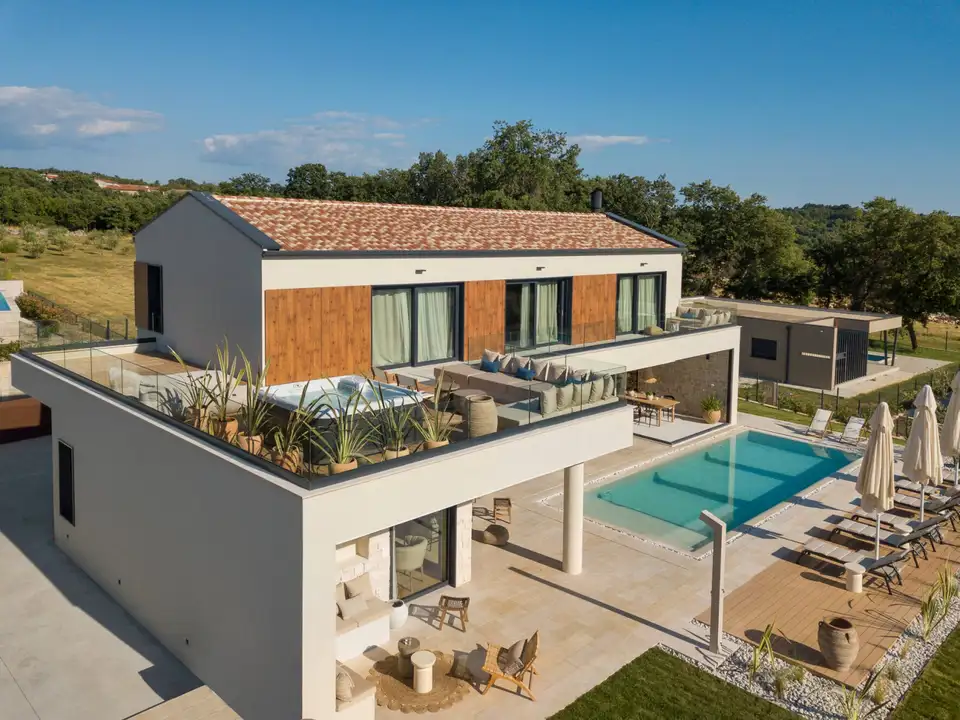
A designer villa with a living area of 220 m² is located in a quiet settlement in the surroundings of Poreč, on a spacious plot of 828 m². This property spans two floors, the ground floor and the first floor, and combines contemporary luxury with Istrian charm.
- Ground floor: entrance hall, kitchen with dining area, living room with access to the outdoor terrace, heated swimming pool suitable for use throughout the year with sea views, summer kitchen with fireplace, one bedroom with en-suite bathroom, guest toilet, and storage room.
- First floor: hallway, four bedrooms, each with its own bathroom, with access to the outdoor terrace and jacuzzi.
An exclusive wellness room adds extra value, designed for moments of complete relaxation and enjoyment.
The first phase of underfloor heating has been installed together with a heat pump system, an energy-efficient way of heating and cooling.
On the spacious plot there is a covered parking space for multiple vehicles.
Thanks to its exceptional location with panoramic sea views, top-quality technical solutions, and amenities that meet even the highest standards, it is ideal as an exclusive family home, as well as an investment with high potential for tourist rental.
The buyer pays an agency commission in accordance with the Agency's General Terms and Conditions on the stated amount from the listing or on the achieved purchase price.
The commission includes the cost of drafting the deposit agreement, preliminary agreement, contract, legal advice, land registry filing, meter transfer, and legal services, and the drafting of the listed legal documents is paid exclusively by the Agency from the commission amount.
Location
Additional information
More options
Real estate broker: Obrt M&M Legal Immobilien za savjetovanje u svezi s poslovanjem i upravljanjem, vl. Maja Žužić, registered at Rudarska 1, 52220 Labin. Office addresses are available on the agency profile MM LEGAL IMMOBILIEN.