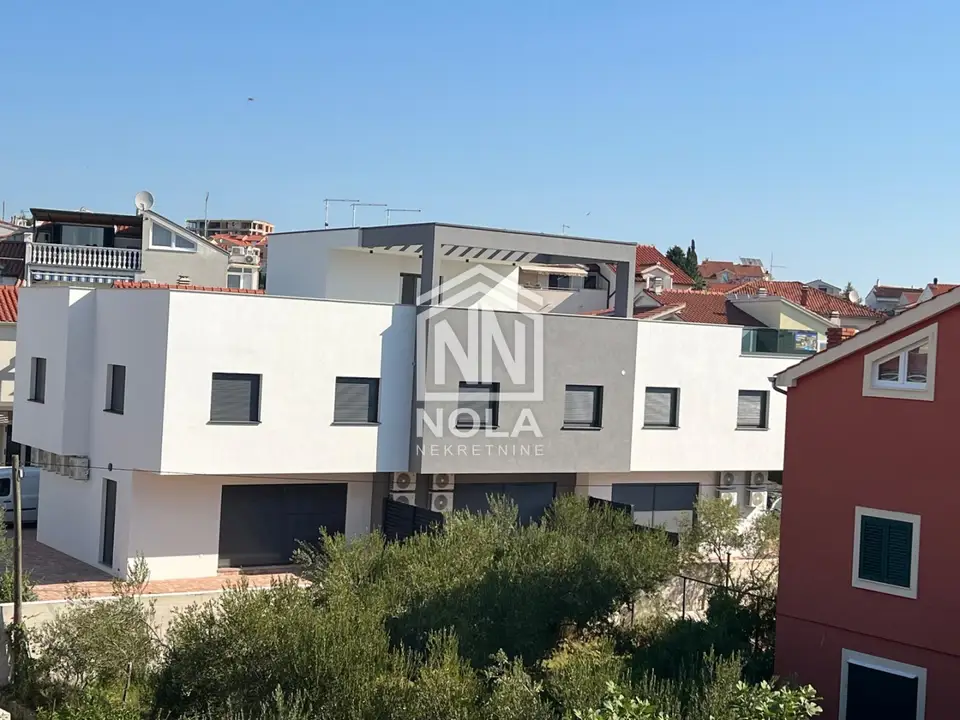
House 778 m², Vodice - quiet part of town
A modern terraced house for sale in a quiet part of Vodice, located in a building with a total of three residential units. The property is fully completed, the documentation is in order, and the actual condition is visible in the attached photographs.
The building extends over the ground floor, first floor and second floor and was constructed with a high-quality reinforced concrete structure, load-bearing walls of block brick, reinforced concrete slabs, a reinforced concrete staircase and a high-quality roof structure. The facade is finished with fine plaster, while the exterior joinery is PVC with thermal-insulating glass.
Each residential unit has a functional layout that includes a living room with kitchen and dining area, several bedrooms, bathrooms, internal circulation areas, as well as covered and uncovered terraces. In addition to the living space, there are also outdoor areas: gardens and parking spaces.
- Total usable area of the building: approximately 778 m²
- Apartment S1: approx. 174,87 m² total usable area
- Apartment S2: approx. 332,88 m² total usable area
- Apartment S3: approx. 270,34 m² total usable area
- Connection: Connected to the city water supply and sewer network
- Electrical installation: House electrical installation
- Lightning protection: Installed
- Heating: Electric heating
- Floor coverings: A combination of ceramic tiles and parquet
- Interior wall finishes: Plaster and ceramics
The location offers an ideal balance between a peaceful environment and proximity to all key amenities in Vodice - beaches, the town center, shops, restaurants and transport connections. The property is suitable for family living, tourist rental or as a long-term investment.
The house is completed and ready for use.
Related offers
Location
Additional information
More options
Real estate broker: Nola, obrt za turizam i nekretnine, vl. Milena Premuš, registered at Zatonska 163g, 22211 Vodice. Office addresses are available on the agency profile Nola Nekretnine.