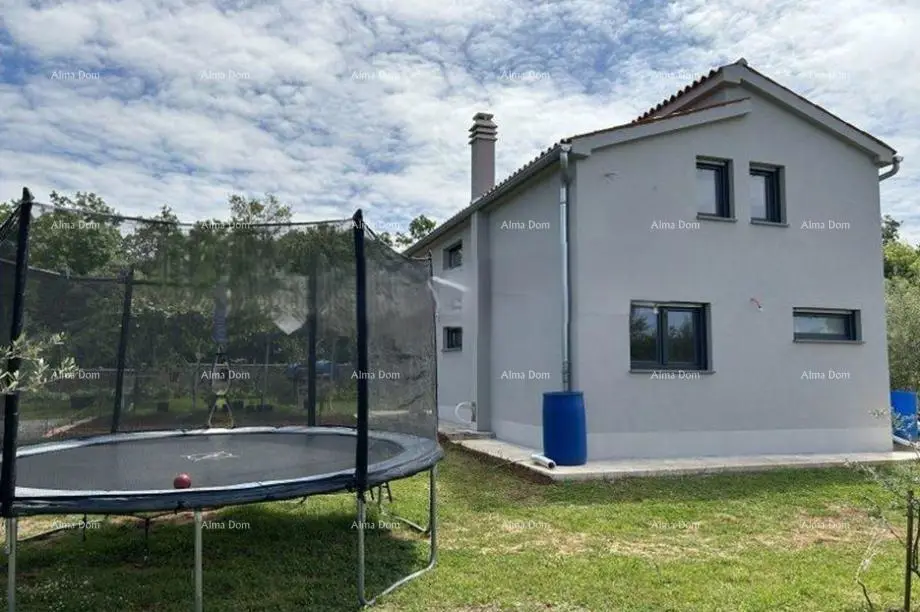
Detached house with auxiliary building and spacious yard in western Istria
A detached house with an auxiliary building is located in western Istria, on a spacious plot of 1,833 m². The plot is enclosed by a newly built stone wall with a total length of 115 m, a height of 120 cm, and a width of 60 cm.
Main house - ground floor: living room, kitchen, bathroom, and a space for underfloor heating with a heat pump, water softener, filters, an electrical cabinet with fuses, and other equipment, which can also serve as a storage room.
Main house - attic: two spacious bedrooms and a bathroom; one bedroom has a sea view.
Auxiliary building: 3.5 x 7 m, front entrance enclosed with aluminum joinery; inside there is a bathroom, bedroom, kitchen, and attic.
The ground floor and attic of the main house are connected by stairs. For better water pressure, an extra (HIDROPAK) pump has been installed in a specially built protected space. Both buildings are connected to a septic tank.
Olive trees and other fruit trees have been planted on the plot, producing abundant fruit every year. The entire property is secured with five cameras.
- Legal status: The buildings have been legalized.
- Ownership: Clean 1/1.
Location
Additional information
More options
Real estate broker: Alma Dom d.o.o., registered at Istarska ulica - Via dell'Istria 8, 52100 Pula. Office addresses are available on the agency profile Alma Dom.