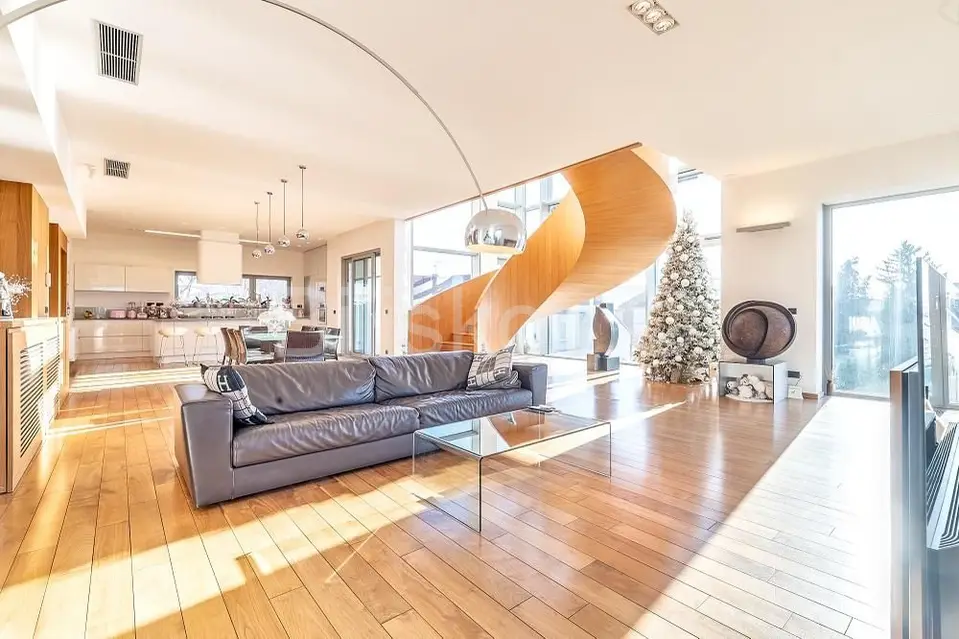
Zagreb, Šalata, luxury semi-detached house, pool, parking, wellness
In Zagreb, in Šalata, there is a luxury five-room semi-detached house with a net area of 583 m², built in 2013, on a 643 m² plot. The property is available for purchase, with the option of long-term rental.
The house spans four floors - ground floor, two upper floors, and an attic - and includes three bedrooms, three bathrooms, a spacious living room, a kitchen with a dining area, a study, walk-in closets, a wellness area, and additional utility rooms. An elevator connects all floors and ensures a high level of comfort and functionality, and the plot also includes a garage and an auxiliary building.
It is located on a quiet street in Šalata, one of Zagreb's most prestigious locations, just a few minutes' walk from Ribnjak Park and the city center, offering a rare combination of privacy, prestige, and excellent urban connectivity.
Relaxation and recreation amenities include a rooftop swimming pool with panoramic views, a wellness and fitness area, a sauna, a hot tub, and a green roof. The garden has been carefully landscaped and equipped with discreet outdoor lighting, further emphasizing the sense of privacy.
The property has been built and equipped to high standards, using top-quality materials and modern technical solutions. The heating, cooling, and ventilation systems are centrally integrated, and the building is equipped with video surveillance, an alarm system with anti-burglary protection, and fire detection. Cooling is provided via a central cooling unit and ventilation ducts.
This representative property is an exceptional opportunity in one of Zagreb's most sought-after micro-locations and, thanks to its size, quality, and amenities, is ideal for family living, diplomatic needs, or as a long-term investment in the luxury real estate segment.
- Joinery: Alu / wood
- Orientation: West-South
- Heating: Central gas, electric
- Energy certificate: A
- Price: 3,500,000 €
- Rent: 10,000 € / monthly
- Property owner: company in the VAT system
Location
Additional information
More options
Real estate broker: Biliškov Nekretnine d.o.o., registered at Cesta dr. Franje Tuđmana 866A, 21217 Kaštel Stari. Office addresses are available on the agency profile Biliskov Nekretnine.