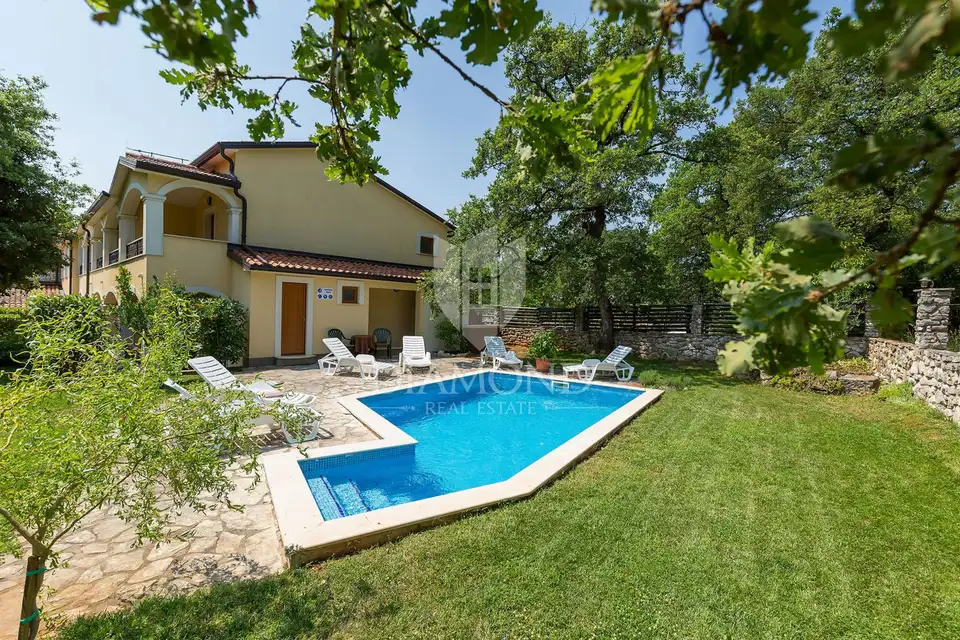
House for sale in Novigrad, 652 m²
The charming villa in the area of Novigrad is set in an idyllic natural setting, just 5 kilometers from the center of Novigrad. It was built to accommodate a larger number of guests and for tourist rental.
On the ground floor there is a spacious central room for shared living, a large living room with access to the outdoor terrace, a dining room, a large bathroom, and a fully equipped kitchen. Next to the terrace there is an inviting swimming pool in a beautiful garden that offers numerous additional amenities and sports activities, especially for children.
- Bedrooms: 9 in total, each with a private bathroom, balcony, and views of the courtyard and pool.
- Room structure: 7 double rooms of 25 m², 1 triple room of 35 m², and 1 suite room of 50 m².
- Floor: An additional 170 m² apartment in shell construction phase.
The entire house is decorated in a traditional style with rustic details that provide an authentic experience of the Istrian hinterland for a relaxed holiday in nature.
By the pool, it is possible to enjoy the sun on sun loungers, while children can run around on the playground or play football. A charcoal grill and an outdoor dining area are also available for enjoying meals together.
The surroundings offer a rich range of additional amenities, from gastronomy to sports activities.
- Object ID: 1017-1115
Location
Additional information
More options
Real estate broker: Global Estate d.o.o., registered at Ulica Roberta Frangeša - Mihanovića 9, 10000 Zagreb. Office addresses are available on the agency profile Diamond Nekretnine.