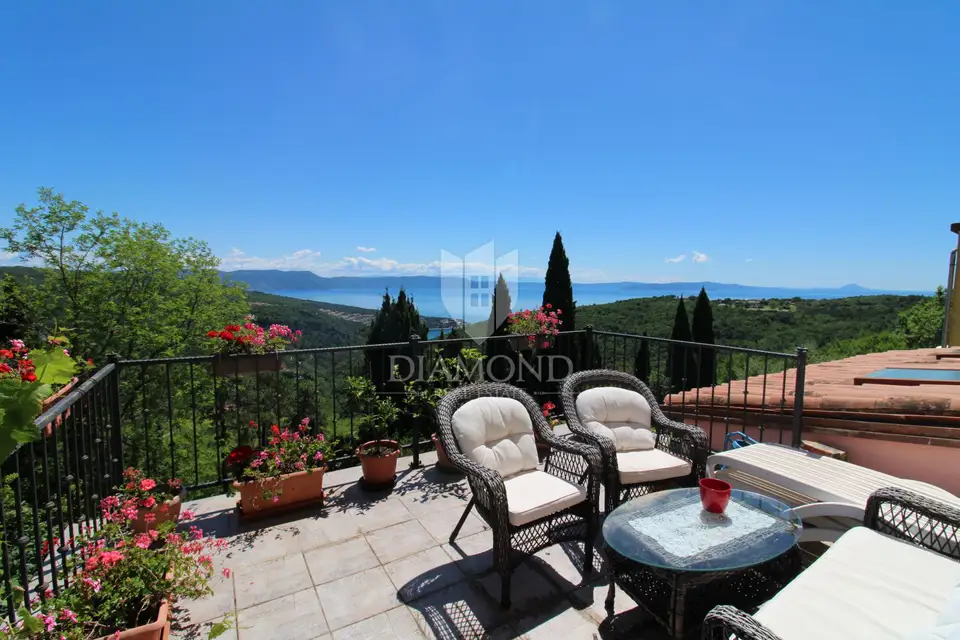
House for sale in Labin, 150 m²
A house is for sale in the old town core of Labin, with views of the Rabac bay and the sea. The house has a total net area of 126 m² and a gross area of 155,80 m², and it also comes with a 96 m² garden.
Basement: two storage rooms, with a total net area of 21,90 m².
Ground floor: a comfortable living room, kitchen and dining area with access to a covered terrace with sea views, a bathroom and an entrance hallway, with a total net area of 46,40 m².
First floor: two bedrooms, a toilet, a hallway and a spacious terrace of 16,20 m² with sea views.
Attic: two additional rooms, a bathroom and a hallway.
The house extends over four floors: basement, ground floor, first floor and attic.
It has been completely renovated, and concrete intermediate floor slabs have also been installed. It is sold fully furnished.
The property is suitable for year-round living or tourist rental.
Object ID: 2015-69
Location
Additional information
More options
Real estate broker: Global Estate d.o.o., registered at Ulica Roberta Frangeša - Mihanovića 9, 10000 Zagreb. Office addresses are available on the agency profile Diamond Nekretnine.