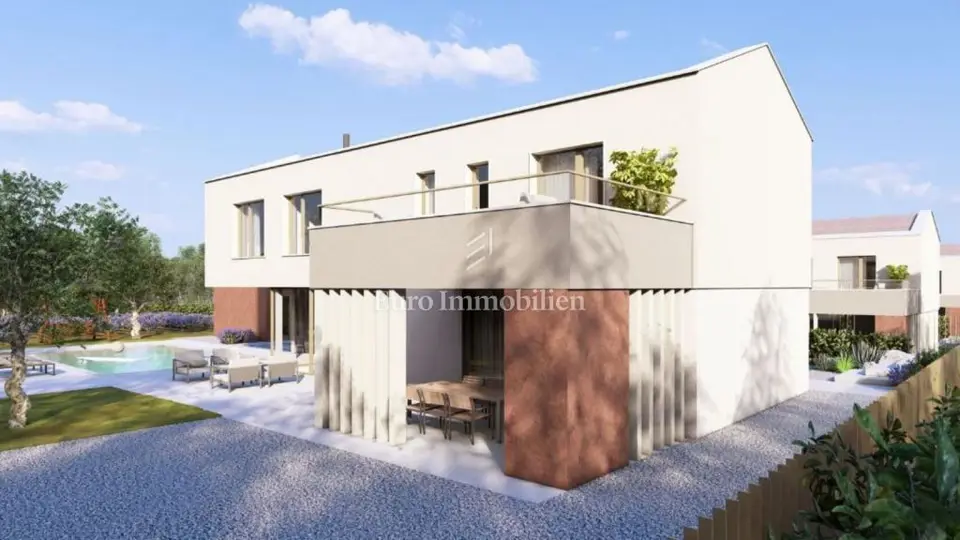
House for sale in Labin, 176 m²
A luxury villa of 176 m² with a swimming pool is for sale in a beautiful and peaceful location in Istria, on a spacious plot of 2,400 m². The property is located in a quiet settlement, just 4 km from the center of Labin.
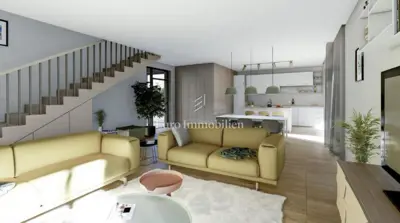
- Ground floor: open-plan kitchen, dining area and living room, indoor and outdoor storage rooms, a sauna/fitness room, a covered terrace with a summer kitchen, and a heated swimming pool with a massage area of 48 m².
- First floor: 4 bedrooms with en-suite bathrooms and access to the terrace.
- Plot: an auxiliary building used as an outdoor storage room of 12 m² and parking for 2 parking spaces.
The villa is in an early stage of construction, which makes it possible to choose the finishing materials according to the buyer's wishes.
Completion date: June 2025.
Related offers
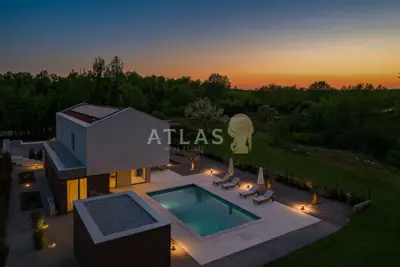
Villa 283 m², Labin - heated pool and grounds 2,000 m²
Labin
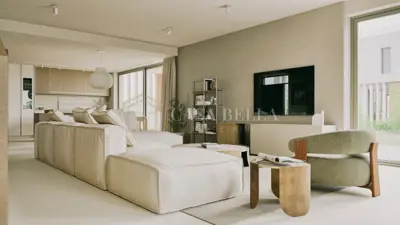
Villas with pools, Snašići near Labin, 283 m²
Labin
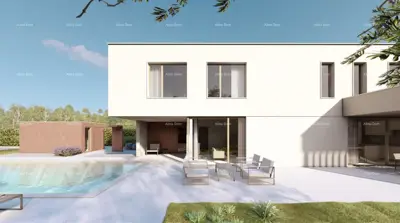
Villa 176 m², Labin - luxury villa with pool
Labin
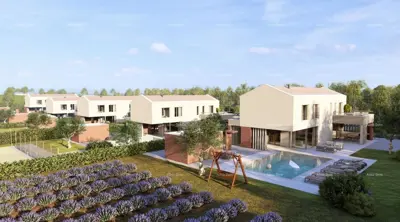
House 176 m², Labin - pool, roof terrace and 4 bedrooms
Labin
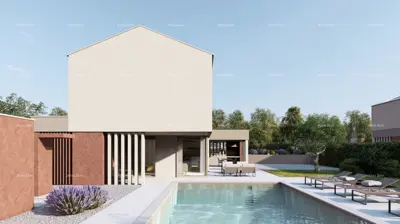
Villa 176 m², Labin - luxury project with pool
Labin
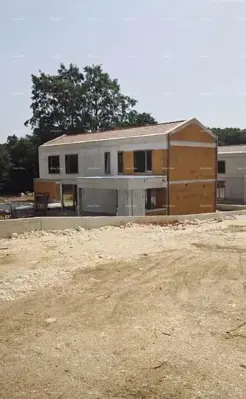
Sale of detached villas with a pool in a luxurious residential project, Labin!
Labin
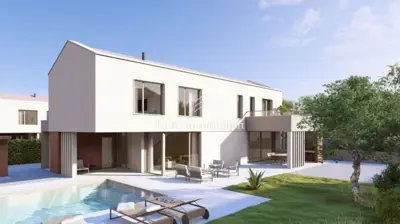
Villa 176 m², Labin - pool and quiet location
Labin
Labin - modern villa
Labin
Location
Additional information
More options
Real estate broker: Euro Immobilien d.o.o., registered at Frana Supila 11, 51000 Rijeka. Office addresses are available on the agency profile Euro Immobilien.