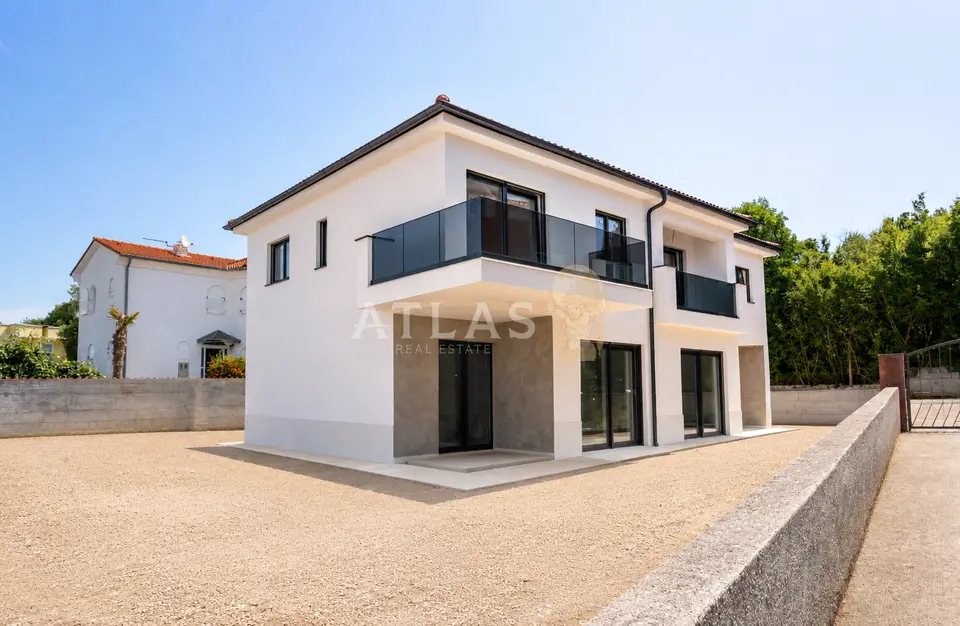
A modern semi-detached villa with a living area of 132,73 m² is located in one of the most sought-after locations in Malinska, 800 m by road from the sea and 500 m from the town center. This property on the island of Krk represents a blend of a family home, a luxurious summer residence, and a secure investment.
The layout is designed to emphasize spaciousness, functionality, and the connection between the indoor and outdoor spaces as much as possible.
Ground floor: spacious open-plan living room with kitchen and dining area, entrance area, storage room, guest bathroom, covered terrace, and landscaped garden.
First floor: three bedrooms, the master bedroom with its own bathroom and a loggia with sea views, and one more modern bathroom.
Outdoor area: a 156 m² garden, two parking spaces in the 25 m² garden area, one of which is prepared for charging an electric vehicle.
Future owners are offered the possibility of building a swimming pool at an additional cost, according to their own wishes and in agreement with the investor.
Equipment and construction: multi-split air-conditioning system (heating and cooling), underfloor heating in the bathrooms, hallway, and living room, parquet flooring in the bedrooms, premium Italian ceramics, PVC joinery with electric shutters and mosquito screens, anti-burglary doors, preparation for solar panels, alarm system, and video surveillance.
Completion of construction, occupancy permit, and move-in: planned no later than the end of 2026.
The location provides quick access to shops, restaurants, cafés, and all amenities needed for a high-quality life.
Related offers
Location
Additional information
More options
Real estate broker: Atlas International d.o.o., registered at Viškovo 119, Viškovo. Office addresses are available on the agency profile Atlas Real Estate.