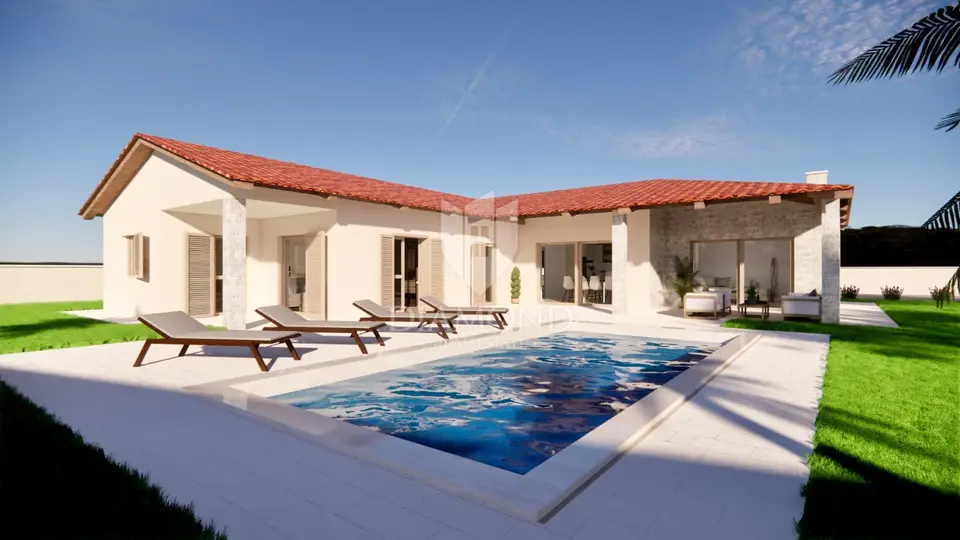
House for sale in Labin, 154 m²
A house is for sale near Labin, only a 15-minute drive from the center. It is located in a quiet area, away from city noise, surrounded mostly by greenery, olive groves, and the occasional family house.
The house is designed as a single-story home with a total area of 130,45 m² and is currently under construction, with the possibility of adapting the interior and the grounds to the buyer's wishes.
Room layout: an open-plan living room connected to the kitchen and dining area, two bathrooms, a toilet, a storage room, and three bedrooms, the largest of which has its own bathroom.
Heating and cooling: the first phase of underfloor heating has been installed, and each room will have air conditioning.
Plot: 915 m², fully fenced.
Additional features: a swimming pool measuring 8 x 4 m (32 m²), a landscaped garden decorated with greenery, and a covered terrace of 23,50 m².
Location: on the very edge of the building zone.
- Object ID: 2012-39
The property is ideal as a holiday home or for tourism. Thanks to its peaceful, green surroundings and good connections to the city and important amenities, it represents an excellent investment opportunity.
Related offers
Location
Additional information
More options
Real estate broker: Global Estate d.o.o., registered at Ulica Roberta Frangeša - Mihanovića 9, 10000 Zagreb. Office addresses are available on the agency profile Diamond Nekretnine.