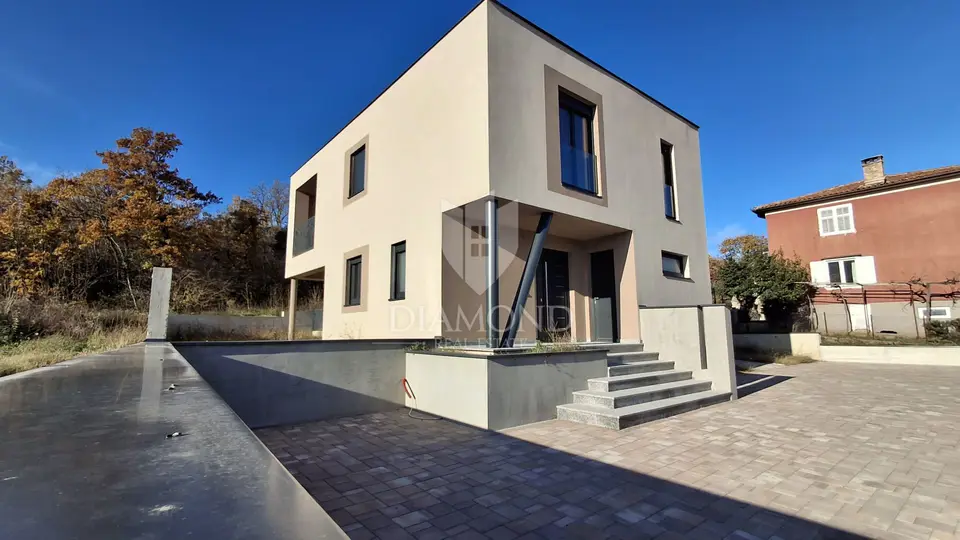
House 136 m², Labin - new build near the center
A newly built semi-detached house with a total usable area of 136.40 m² is for sale near the center of Labin. It is located on a plot of 592 m² with an associated yard of 150 m² and is sold turnkey.
The house is designed as a two-story home, and the room layout is organized in a functional and practical way.
- Ground floor: living room connected to the dining area and kitchen with a pantry, toilet, storage room.
- First floor: laundry room, three comfortable bedrooms, one en-suite bathroom, one shared bathroom for the other two rooms, shared covered terrace for two rooms.
All rooms feature oak three-layer parquet flooring, while the bathrooms, toilet, storage rooms and terraces are finished with high-quality rectified Italian first-class porcelain. The bathrooms are fitted with high-quality sanitary ware (Olympia, Grohe, Aquastil), and the staircase is finished with oak treads (4 cm).
Heating and cooling are provided by Mitsubishi air conditioners (the award-winning AP model) located in all rooms. Hot water is supplied by a heat pump with a 250 l boiler, with the possibility of connecting solar panels for which pre-installations have been prepared.
The joinery is high-quality PVC - Deceuninck Elegant, and the living room features lift-and-slide glass walls with triple glazing for easy opening and an electric motor for the shutters.
Two parking spaces are provided, and pre-installation for an electrical cabinet for chargers for electric vehicles has also been prepared. The property is close to all necessary amenities for permanent living.
- Object ID: 2003-806
Location
Additional information
More options
Real estate broker: Global Estate d.o.o., registered at Ulica Roberta Frangeša - Mihanovića 9, 10000 Zagreb. Office addresses are available on the agency profile Diamond Nekretnine.