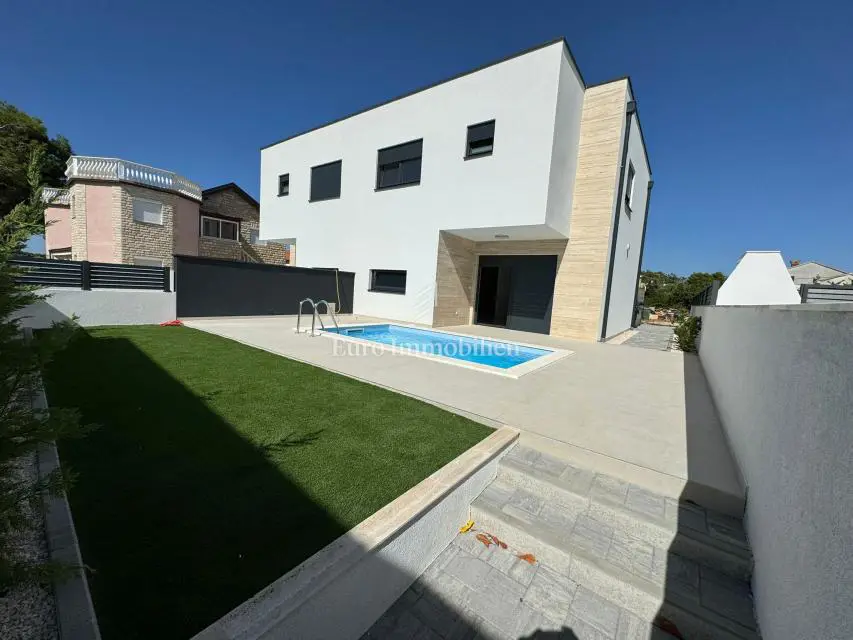
House for sale in Vir, 129 m²
A newly built house is for sale on Vir, with two duplex residential units extending over the ground floor and first floor. The stated price refers to one residential unit.
S1 - ground floor: entrance hall (2,33 m²), WC (1,55 m²), staircase (2,69 m²), living room + dining room (34,94 m²), kitchen (8,28 m²), terrace (7,98 m²) and swimming pool.
S1 - first floor: staircase (4,10 m²), entrance hall (6,84 m²), three rooms (12,90 m², 11,43 m², 10,99 m²) and two bathrooms (6,64 m², 4,49 m²) - 129,78 m².
S1 plot: 136,30 m² - SOLD!
S2 - ground floor: entrance hall (2,33 m²), WC (1,55 m²), staircase (2,69 m²), living room + dining room (34,94 m²), kitchen (8,28 m²), terrace (7,98 m²) and swimming pool.
S2 - first floor: staircase (4,10 m²), entrance hall (6,84 m²), three rooms (12,90 m², 11,43 m², 10,99 m²) and two bathrooms (6,64 m², 4,49 m²) - 127,48 m².
S2 plot: 146,70 m².
Material description:
The building structure consists of strip foundations, reinforced concrete vertical and horizontal tie beams, and a floor slab.
A thermal facade made of 12 cm EPS is installed on the exterior walls and finished with a thin-layer silicate facade plaster. As additional thermal protection for the walls, an ETICS system is carried out.
The parking area is paved with "grass" concrete elements, and the plot will be landscaped as an ornamental garden using native plant material.
Joinery: anthracite PVC joinery.
Shutters and mosquito screens: electric shutters and mosquito screens on all openings.
Air conditioning: in every room.
Location
Additional information
More options
Real estate broker: Euro Immobilien d.o.o., registered at Frana Supila 11, 51000 Rijeka. Office addresses are available on the agency profile Euro Immobilien.