House for sale in Labin, 190 m²
A new house for sale in the surroundings of Labin offers 190 m² of net living area on a 1,050 m² plot, with a pool, summer kitchen, and additional building land included in the price.
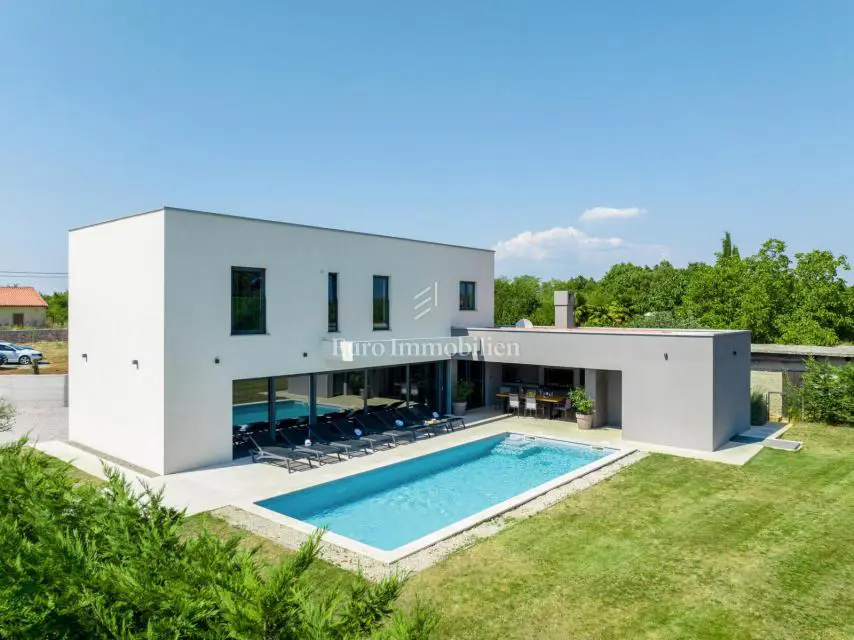
The house is a modern two-storey home, built with quality materials and designed for comfortable living. Large glass walls in the living room open onto a landscaped yard with a covered summer kitchen and a pool with a sun deck measuring 39 m².
- Ground floor: kitchen, dining room, living room, bathroom, one bedroom, utility room, two toilets, sauna, storage room, and machine room.
- First floor: three bedrooms, each with its own bathroom.
- Connection between floors: internal stairs.
- Sale condition: the house is sold fully finished and furnished.
- Total plot area: 1,050 m²
- Net living area of the house: 190 m²
- Pool with sun deck area: 39 m²
- Included in the price: building land of 670 m² next to the house
The property is already established in tourist rentals and represents an excellent investment for tourism.
Location
Additional information
More options
Real estate broker: Euro Immobilien d.o.o., registered at Frana Supila 11, 51000 Rijeka. Office addresses are available on the agency profile Euro Immobilien.