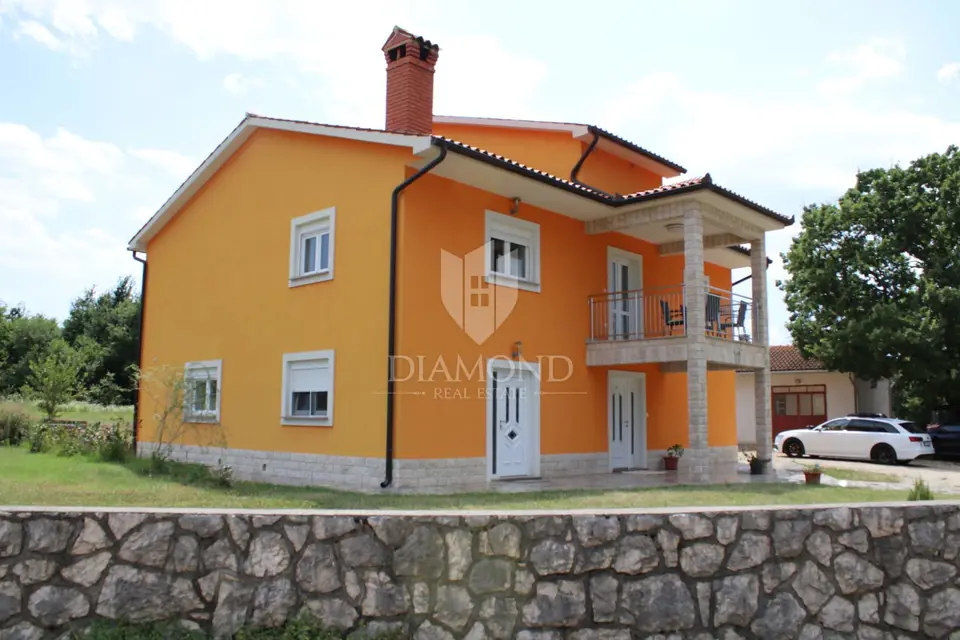
House 280 m², Labin - renovated in 2016.
Just a few minutes' drive from Labin, a house with a total area of 280 m² is for sale on a 1,840 m² plot, suitable for family living or tourist rental. It was carefully renovated in 2016, combining modern comfort with traditional charm.
The house is divided into two residential units.
The first residential unit, ground floor: separate entrance, kitchen, dining room, living room, bedroom and bathroom.
The second residential unit extends over two floors and an attic.
Ground floor: hallway, bedroom with bathroom, utility room and boiler room.
First floor: kitchen, living room, two bedrooms, bathroom and terrace.
Attic: entrance hall, bedroom and bathroom.
The courtyard is arranged for enjoyment and relaxation, and includes a tavern with a fireplace and a garage.
- Heating: Central wood heating
- Joinery: PVC joinery
- Facade: Thermal insulation plaster
- Ownership: Clear and free of encumbrances
- Object ID: 2006-300
The location offers peace and privacy, while still being close to all necessary amenities.
Related offers
Location
Additional information
More options
Real estate broker: Global Estate d.o.o., registered at Ulica Roberta Frangeša - Mihanovića 9, 10000 Zagreb. Office addresses are available on the agency profile Diamond Nekretnine.