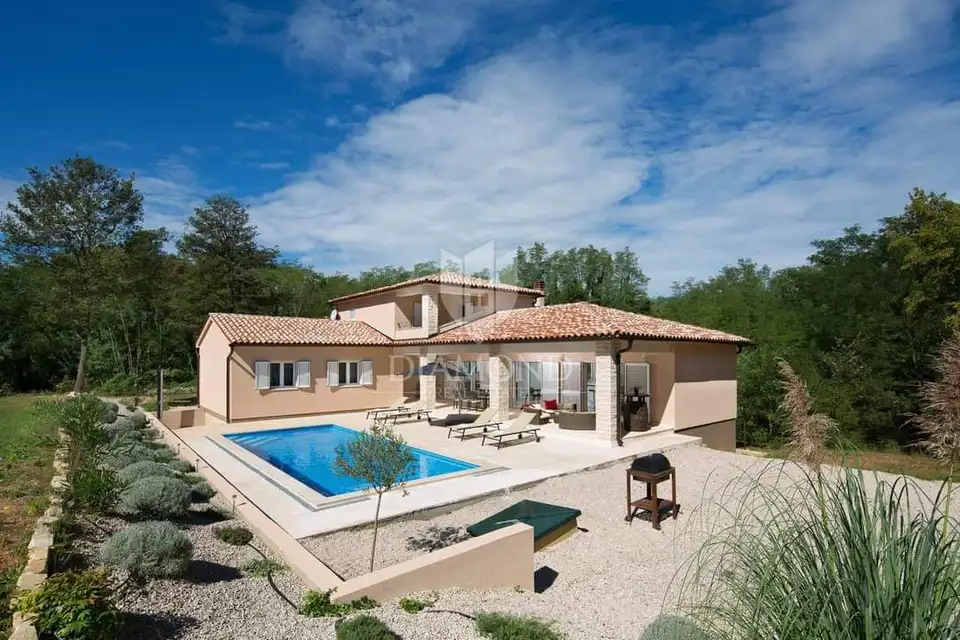
House for sale in Labin, 287 m²
In a peaceful location in the picturesque surroundings of Labin, there is a villa of 287 m², arranged over three floors and designed for contemporary living.
The basement features a spa area with a sauna, a hydromassage tub, a gym, and an additional bathroom.
The ground floor offers an open-plan layout with a modern kitchen, dining area, and spacious living room, two bedrooms with en-suite bathrooms, a guest toilet, a storage room, and a billiards area.
The first floor includes two spacious bedrooms with en-suite bathrooms, one of which has access to a terrace.
The outdoor area includes a spacious lounge area, a saltwater pool with a temperature control system, an automatic lawn irrigation system, and a large lawn for recreation and outdoor living.
Heating and cooling are provided by air conditioning units and central heating on pellets, with the option of control via a mobile device. A 400-liter boiler has been installed, as well as the first phase of solar panels for additional energy savings. The entire house is equipped with a premium Bose sound system.
- Object ID: 2005-391
Related offers
Location
Additional information
More options
Real estate broker: Global Estate d.o.o., registered at Ulica Roberta Frangeša - Mihanovića 9, 10000 Zagreb. Office addresses are available on the agency profile Diamond Nekretnine.