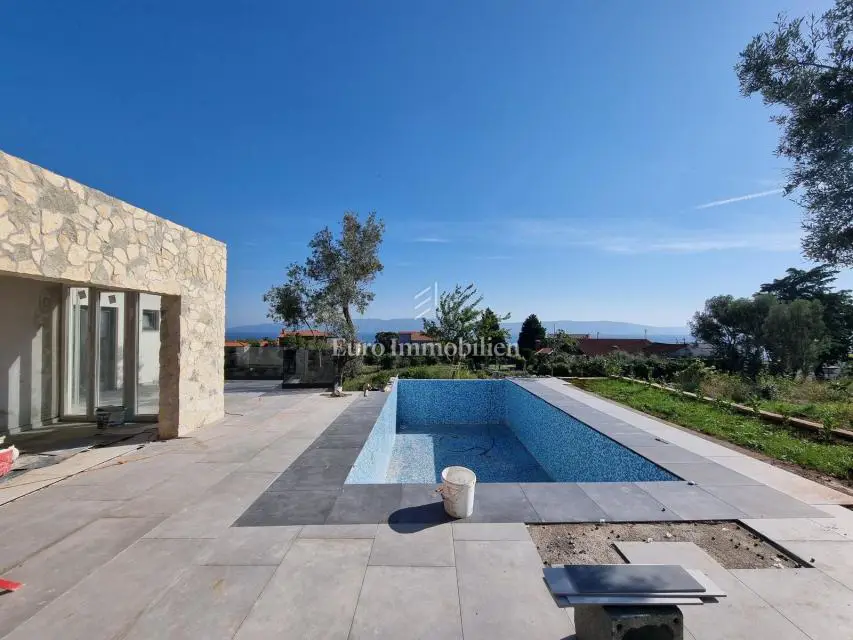
House for sale in Labin, 180 m²
A modern house under construction is for sale, with a living area of 180 m², located a few kilometers from Labin and a 10-minute drive from the sea. The property is situated on an 880 m² plot and faces the sea, with sea views from every room.
The house consists of a basement and a ground floor, and external stairs lead to the flat roof, where there is an 86 m² terrace with sea views.
- Basement: machine room, a room intended for a gym and sauna.
- Ground floor: three bedrooms, each with its own bathroom, storage room, toilet, kitchen with dining area, and a living room with access to a covered terrace with an outdoor kitchen.
Underfloor heating is installed in all rooms, and each room has air conditioning. The house is sold fully completed, unfurnished.
The Mediterranean-style landscaped grounds include three parking spaces and an infinity pool measuring 8,00 x 4,00 m.
An excellent investment for tourism!
Location
Additional information
More options
Real estate broker: Euro Immobilien d.o.o., registered at Frana Supila 11, 51000 Rijeka. Office addresses are available on the agency profile Euro Immobilien.