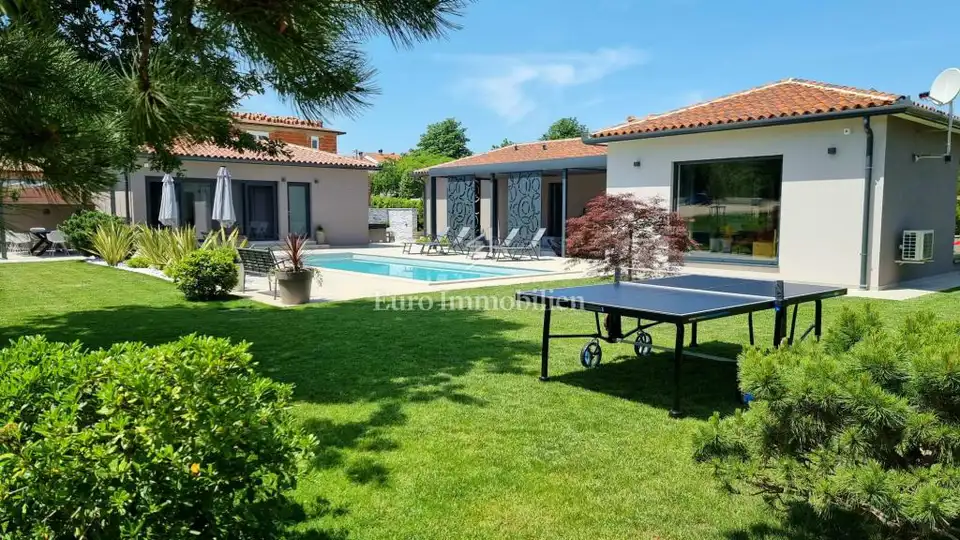
Luxuriously decorated villa with auxiliary building, Labin surroundings
In a small place near Labin, a new, modern family villa with a living area of 178 m² is for sale, featuring a fenced yard, a garden, and an auxiliary building that houses a studio apartment. The sea is about a 10-minute drive away, and all key amenities such as a shop, a bank, and a post office are nearby.
The villa is laid out on the ground floor and consists of a spacious and modern living room, a fully equipped kitchen with a storage room, access to a large terrace, three bedrooms, each with its own bathroom, and one additional bathroom.
- Plot: 1,109 m²
- Features in the yard: Jacuzzi, swimming pool with a sunbathing area, parking
- Auxiliary building / studio apartment: 34 m², kitchen, one bedroom, and bathroom
During construction, the highest-quality materials from renowned manufacturers were carefully selected and used.
- Installed and completed: DAIKIN air conditioners (seven units), complete installation and radiators for central heating, pre-installation for a boiler for solar heating, pre-installation for a heated pool, 10 cm styrofoam facade, PVC joinery, irrigation for the entire yard, and automatic sprinklers (64 pieces)
Location
Additional information
More options
Real estate broker: Euro Immobilien d.o.o., registered at Frana Supila 11, 51000 Rijeka. Office addresses are available on the agency profile Euro Immobilien.