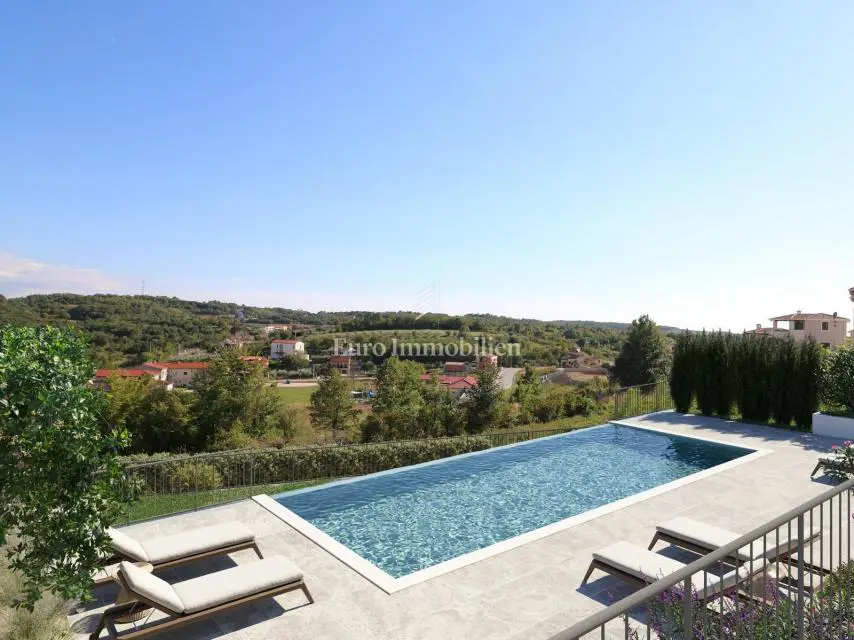
House for sale in Vižinada, 156 m²
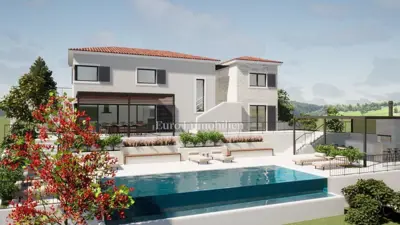
A spacious villa of 170 m² is for sale on a hill in the small Istrian town of Vižinada. The planned construction is scheduled for 2023, and at the same location the investor is building three villas that are sold separately or as a whole.
The location offers an unobstructed view of nature thanks to the cascading, playful terrain on which the house with its grounds will be situated.
- Ground floor: hallway, kitchen, dining room, living room, bedroom with its own bathroom, toilet, access to the terrace and the garden.
- First floor: three bedrooms, each with its own bathroom, storage room, terrace with panoramic views of nature.
- Outdoor features: a 38 m² swimming pool with a sun deck and summer kitchen on the same level as the ground-floor terrace, and on the level below there is a space planned for a hot tub (jacuzzi).
- Heating and cooling: underfloor heating via a heat pump and air conditioning units for heating and cooling.
The location is very interesting and known for beautiful holiday homes. It is ideal for people looking for a house to live in or as an investment for tourist rental.
Related offers
Location
Additional information
More options
Real estate broker: Euro Immobilien d.o.o., registered at Frana Supila 11, 51000 Rijeka. Office addresses are available on the agency profile Euro Immobilien.