House for sale in Labin, 147 m²
650 000 €
Contact
Direct contact for this listing
Euro Immobilien d.o.o.
Agency
Floors
Two-storey house
Living area
147 m²
Plot area
900 m²
Year built
2022
Number of rooms
4
Property ID
4248
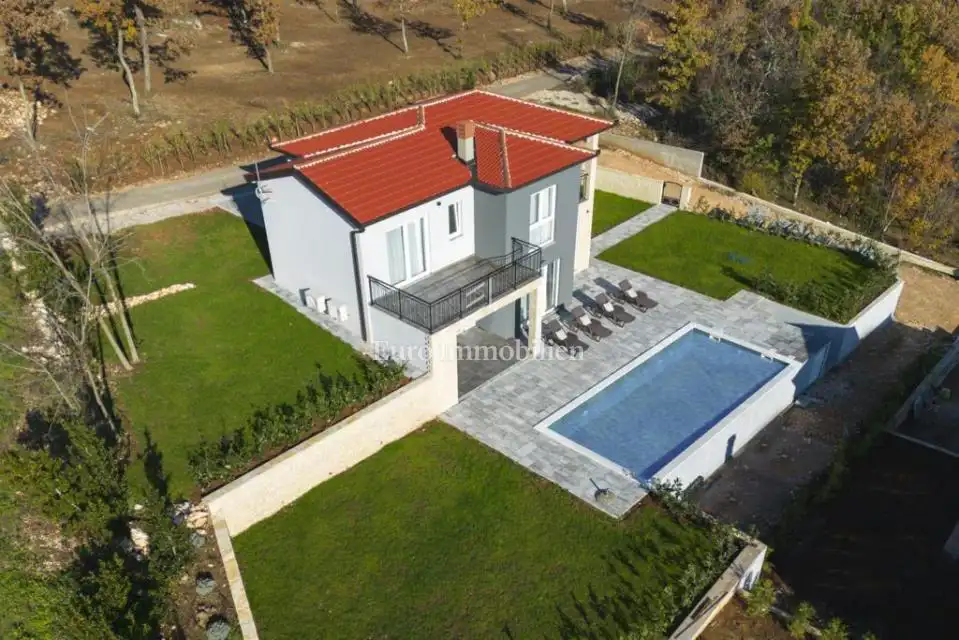
Just a few minutes' drive from the center of Labin, there is a villa under construction with a swimming pool. It extends over the ground floor and first floor, connected by an internal staircase.
- Ground floor: an elegant kitchen, living room, pantry, WC and utility room.
- First floor: three bedrooms with en-suite bathrooms and terraces with open views of the landscape.
- Plot: 900 m² of beautifully landscaped and fenced grounds with a swimming pool and sunbathing area, ensuring complete privacy and peace.
- Equipment: air conditioning units, underfloor heating.
- Additional installation option: a wood or pellet fireplace.
- Planned completion of construction: end of 2022.
Related offers
Location
Map is indicative; exact location may be approximate.
Additional information
Listing data
Listed on: 05.07.2026.
Utilities and heating
City water
Storage spaces
Storage room / shed
Outdoor spaces
Terrace
Pool
Lifestyle
Air conditioning
Bathrooms
4 x bathrooms
1 x separate toilets
More options
Real estate broker: Euro Immobilien d.o.o., registered at Frana Supila 11, 51000 Rijeka. Office addresses are available on the agency profile Euro Immobilien.