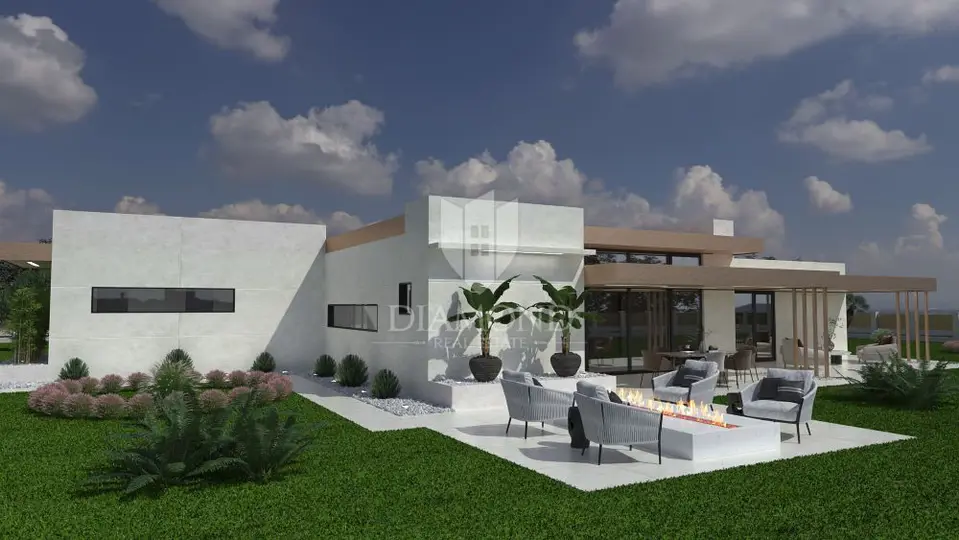
Modern single-storey house in Ližnjan
In Ližnjan in Istria, a designer ground-floor house with a pool is for sale, planned on a plot of approx. 760 m² with a living area of 201.13 m². The house will have three bedrooms with en-suite bathrooms and is sold fully furnished with all furniture and equipment.
Large stone slabs will lead to the large solid wood entrance doors. Upon entry, there is a large hallway with a seating area and wine shelves, and the hallway, lit by large glass walls, leads to the first two 16 m² bedrooms, each with its own bathroom and wardrobe.
Layout: large entrance hallway with a seating area and wine shelves, two 16 m² bedrooms with en-suite bathrooms and wardrobes, a small hallway, guest toilet, boiler room with a washing machine and dryer, water heater and other appliances, open-plan 55 m² living room with a modern kitchen and its own island, pantry, 20 m² master bedroom with bathroom and walk-in wardrobe.
Outdoor area: covered terrace with a seating area and gas fireplace, outdoor pool measuring 800 × 400 with a jacuzzi, two benches with hydro massage, sun deck with space for loungers and a shower, summer kitchen with a barbecue, pizza oven and large table, auxiliary building serving as a tavern made of Istrian carved stone and old oak beams, covered terrace with lounge furniture, two covered parking spaces.
View and access: all rooms in the house, as well as the bedrooms, will have a view and access to the pool located in the middle of the property.
Construction: starts as soon as you decide to buy.
- Object ID: 1005-203
From the living room, there is access to the pool and the covered terrace, while hidden doors lead to the master bedroom. From the summer kitchen, it will be possible to reach the auxiliary building, which will serve as a tavern.
Location
Additional information
More options
Real estate broker: Global Estate d.o.o., registered at Ulica Roberta Frangeša - Mihanovića 9, 10000 Zagreb. Office addresses are available on the agency profile Diamond Nekretnine.