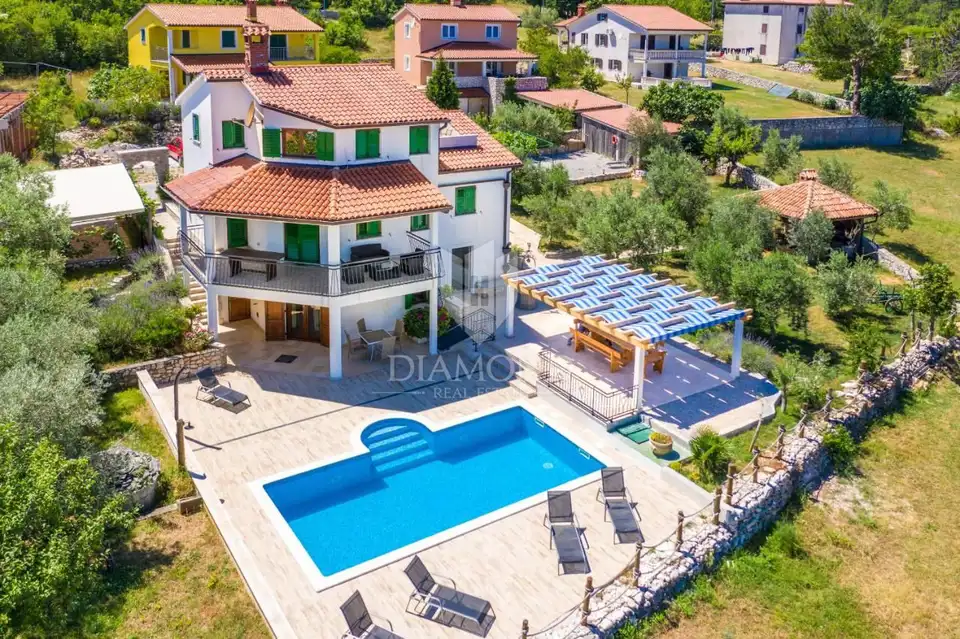
House for sale in Labin, 200 m²
A spacious house with a total area of 200 m² is for sale, ideally located in the immediate vicinity of Labin. It extends over three floors and offers the additional option of purchasing building land right next to the house.
Basement: 70.5 m², a fully equipped kitchen, a bathroom, a spacious room with a fireplace and a relaxation area, a separate room used as a studio apartment with access to the terrace, a sunbathing area by the pool with sea views, a boiler room, and a storage room.
Ground floor: an apartment with an entrance hall, kitchen and dining area, a spacious living room, two bedrooms, a bathroom, a pantry, and a covered terrace with sea views.
First floor: an apartment with an anteroom, hallway, bathroom, bedroom, living room with kitchen, and a terrace.
The house is equipped with central heating on heating oil and air conditioning units.
The 700 m² yard allows you to enjoy the pool and spend time with family at the barbecue and outdoor dining area.
There is an option to purchase an additional 533 m² of building land right next to the house, which allows for the construction of another house or additional facilities.
- Object ID: 2006-236
Location
Additional information
More options
Real estate broker: Global Estate d.o.o., registered at Ulica Roberta Frangeša - Mihanovića 9, 10000 Zagreb. Office addresses are available on the agency profile Diamond Nekretnine.