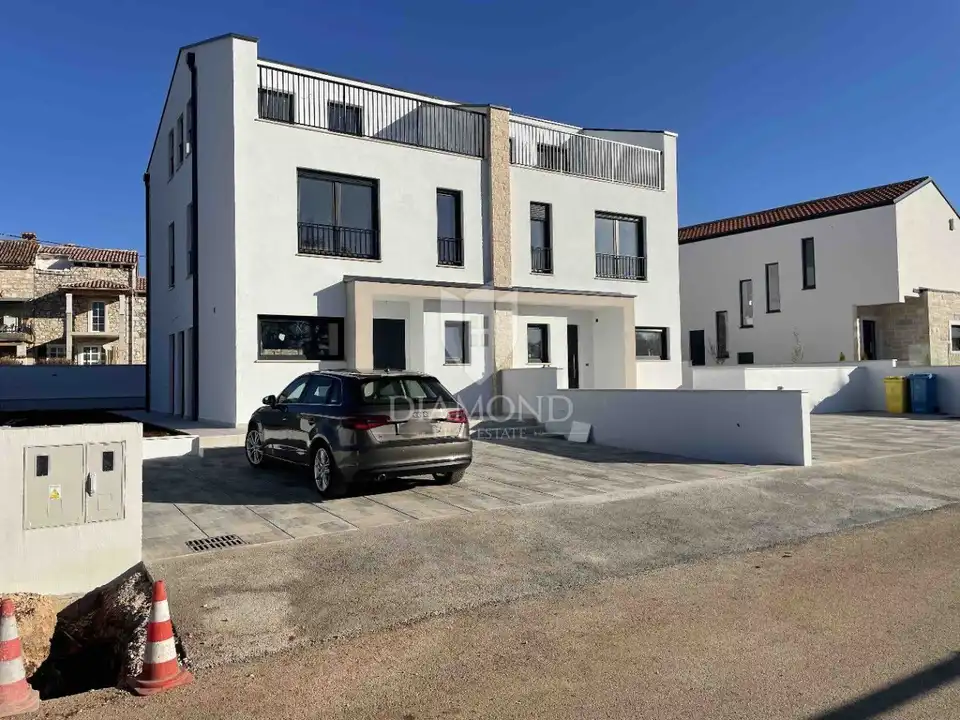
House for sale in Poreč, 152,4 m²
In the surroundings of Poreč, a modern semi-detached house under construction is for sale, with a roof terrace and sea view. It is located just a few minutes from the center of Poreč and has a total net area of 134,32 m².
The house extends over three floors, and large glass surfaces provide plenty of natural light.
- Ground floor: hallway, laundry room/utility room, guest toilet, living room connected to the dining area and kitchen in an open-plan concept.
- Second floor: two spacious bedrooms, each with its own walk-in wardrobe and bathroom.
- Third floor: roof terrace, multipurpose room that can serve as a study or hobby room, storage room.
On the roof terrace, there is preparation for a jacuzzi, and it is also possible to arrange a seating area and outdoor dining, with a view of the sea and the surrounding landscape.
Heating is planned via an air-to-water heat pump (split system) with electricity as the main energy source, along with underfloor heating.
- Net area: 134,32 m²
- Plot: 186 m²
- Parking spaces: 2 secured parking spaces in front of the house entrance
- Planned completion of construction: end of 2024
- Location: quiet area, close to all necessary amenities
- Object ID: 1039-1
The property offers comfort, functionality, and luxury, and represents a beautiful home with a sea view, as well as an ideal investment for tourist rental.
Location
Additional information
More options
Real estate broker: Global Estate d.o.o., registered at Ulica Roberta Frangeša - Mihanovića 9, 10000 Zagreb. Office addresses are available on the agency profile Diamond Nekretnine.