House 166 m², Fažana - yard 1,000 m²
In the surroundings of Pula, just a few minutes by car from the city center and Fažana, there is a detached house with an area of 166 m² and a yard of 1,000 m². All essential amenities for everyday life are located not far from the house.
The house consists of a ground floor and a high attic.
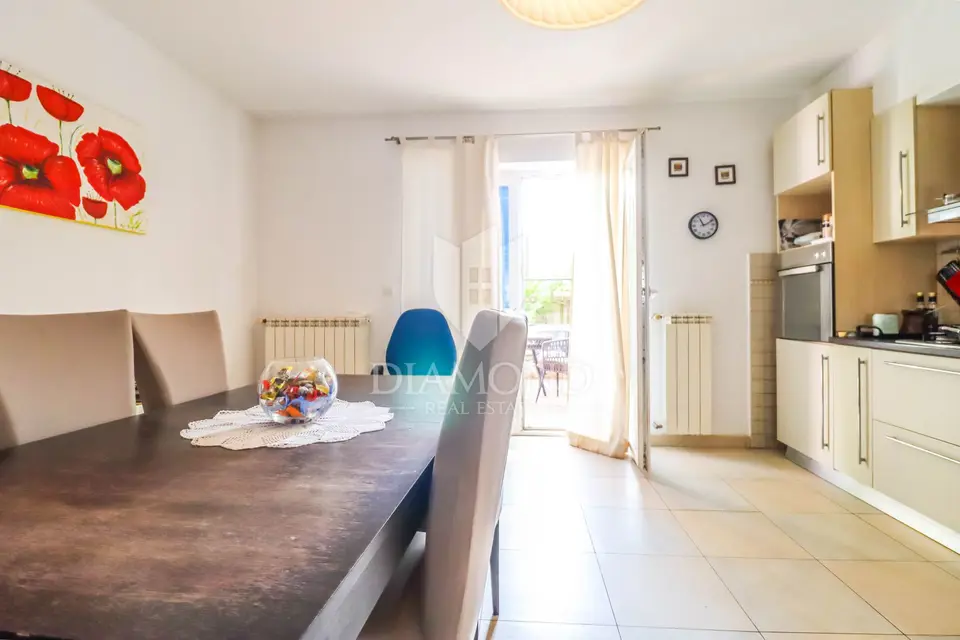
Ground floor: hallway, spacious walk-in wardrobe, study with access to a terrace that can be converted into a bedroom, bathroom, bedroom with access to a terrace, living room, kitchen with dining area and access to a terrace, storage room, cellar, tavern, guest bedroom, and bathroom.
High attic: entrance hall, two bedrooms, and a bathroom.
The high attic is reached by stairs from the living room, and one bedroom has access to a terrace with panoramic views of the landscape.
The central part of the tavern features a rustic fireplace that creates a special atmosphere and ambiance in the room. The tavern has a separate exit to the terrace as well as the main entrance, and right next to the tavern door there is a summer kitchen with a guest toilet.
An additional bedroom with a bathroom is located in a separate building that has its own main entrance and needs to be completed.
The house is surrounded by a spacious courtyard with a variety of fruit trees and greenery. Two parking spaces are provided in front of the house, and vehicles can also be parked in the yard on the green area. Given the size of the plot, there is the possibility of adding another building or a swimming pool.
The property is suitable for family living, as well as for an investment in tourism due to the potential it offers.
- Object ID: 1041-26
Location
Additional information
More options
Real estate broker: Global Estate d.o.o., registered at Ulica Roberta Frangeša - Mihanovića 9, 10000 Zagreb. Office addresses are available on the agency profile Diamond Nekretnine.