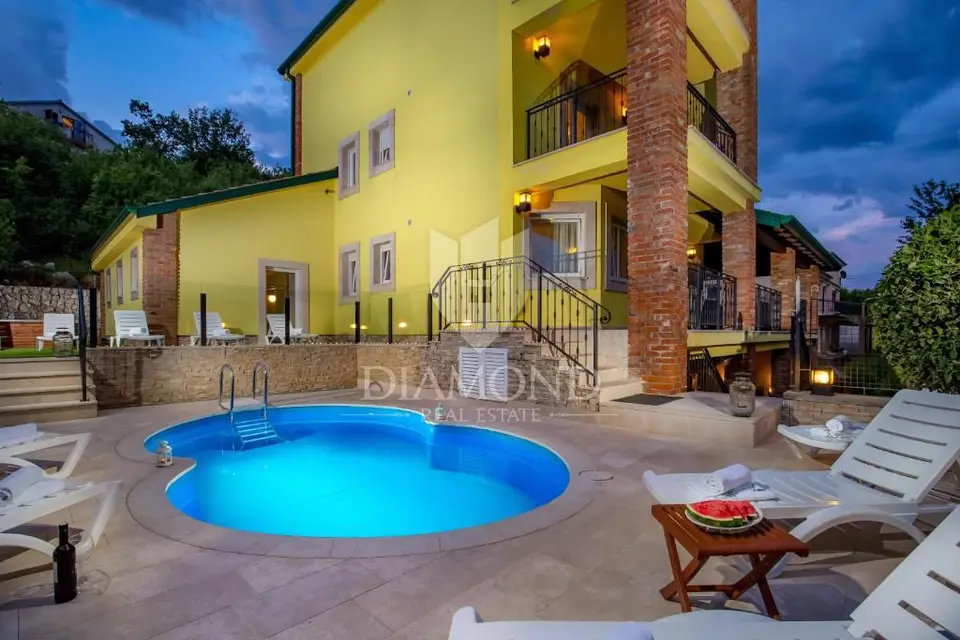
House for sale in Opatija - Centar, 637 m²
In the surroundings of Opatija, a detached villa with a total area of 637 m² is for sale, set on a 769 m² plot, with sea views. It is located above Opatija itself, on the edge of Učka Nature Park.
The villa consists of a basement, ground floor and two upper floors.
- Basement: tavern with a large terrace, bathroom, storage room, children's corner with a slide and swings.
- Ground floor: one room, living room, dining room, kitchen, bathroom, terrace.
- First and second floors: duplex apartment with four rooms, living room, dining room, kitchen, two bathrooms, one toilet and two terraces.
- Guest house: ground floor and gallery with three bedrooms, living room and two bathrooms.
Heating is provided by an air-conditioning system; there is air conditioning in every bedroom, and the house also has three fireplaces.
The plot is landscaped and fenced, offering maximum privacy and peace. In front of the house there is a large yard with a beautifully landscaped garden, a swimming pool and a jacuzzi.
The villa is used for tourist rentals and is sold fully furnished.
- Object ID: 2005-78
Location
Additional information
More options
Real estate broker: Global Estate d.o.o., registered at Ulica Roberta Frangeša - Mihanovića 9, 10000 Zagreb. Office addresses are available on the agency profile Diamond Nekretnine.