House for sale in Labin, 506 m²
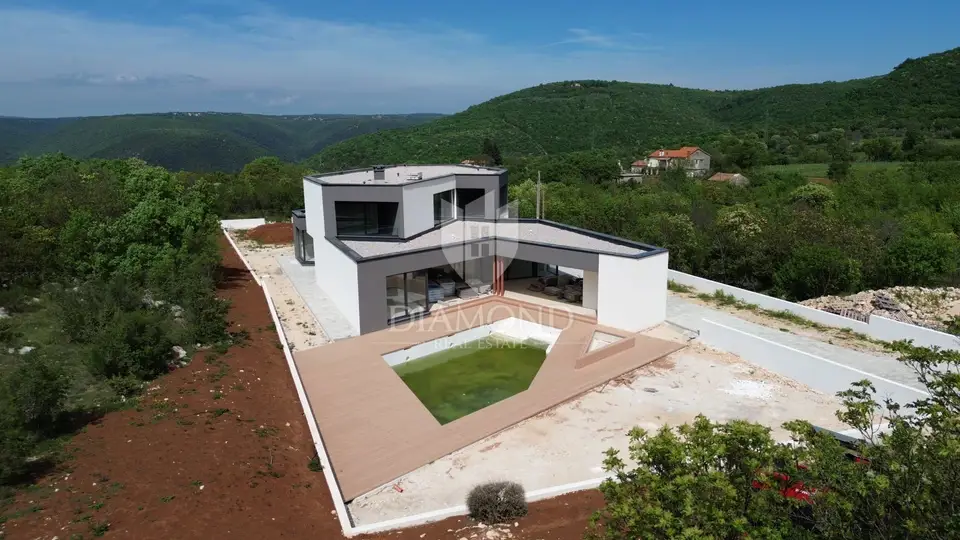
In the area around Labin, a new exclusive villa of 506 m² is for sale in an excellent location that ensures maximum privacy and peace. This modern-design property extends over the ground floor and first floor and offers panoramic views of the surrounding landscape.
The ground floor has an open-plan layout and combines the kitchen with dining area and a comfortable living room. Underfloor heating powered by a heat pump is installed throughout the entire ground floor, and air conditioning units are located in every room. There is also the possibility of installing a fireplace in the living room, at the buyer's request.
- Ground floor: kitchen with dining area, comfortable living room, guest toilet, laundry room, bedroom with en-suite bathroom, wellness area with home gym, hydromassage tub, sauna and bathroom.
- First floor: night area with three bedrooms, each with its own bathroom and access to a balcony.
- Outdoor features: covered terrace, summer kitchen, dining area, outdoor toilet, pool equipment room.
- Plot: 4,832 m², green areas, olive grove, heated swimming pool of 80 m².
- Distances: first beach, shop and restaurant 2.5 km; Labin 10 km.
- Object ID: 2003-373
On the first floor, every room has air conditioning, while the bathrooms have underfloor heating. Large glass walls on the ground floor and first floor provide plenty of natural light and pleasant views of the plot and greenery from every corner of the house.
The glass walls on the ground floor connect the interior with the outdoor covered terrace overlooking the pool and the plot.
The location of the property offers a complete escape from city crowds into an idyllic coastal setting in seclusion. Due to its location, design and amenities, this property represents a real opportunity on the market and is desirable as a tourism property, where a quick return on invested money through tourist rentals during the summer season is guaranteed, as well as a luxurious oasis of peace for personal use.
Location
Additional information
More options
Real estate broker: Global Estate d.o.o., registered at Ulica Roberta Frangeša - Mihanovića 9, 10000 Zagreb. Office addresses are available on the agency profile Diamond Nekretnine.