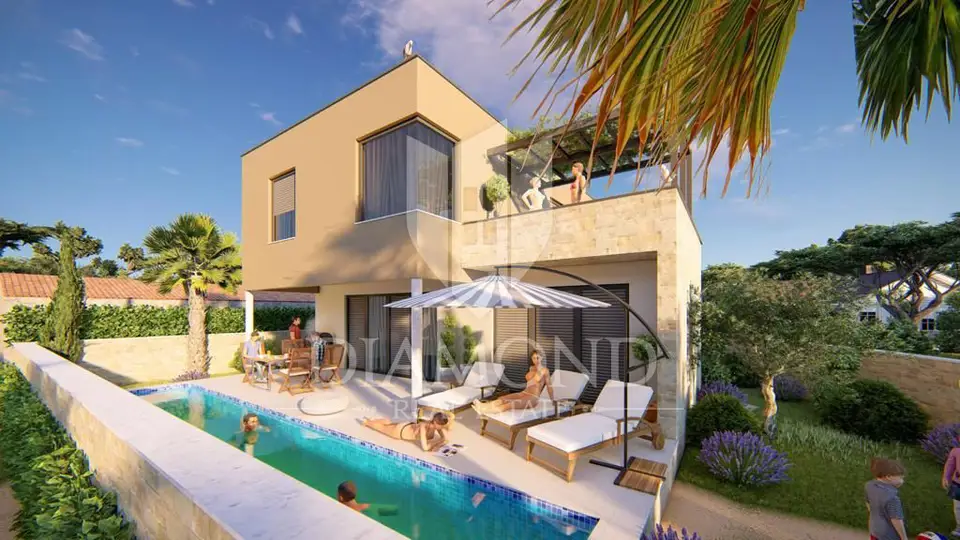
House 244 m², Šišan - two residential units and pool
In the surroundings of Ližnjan, in the quiet part of Šišan, just approx. 300 m from the center, a new house with two residential units is for sale, with a total area of 244 m². Šišan is located approx. 3 km from Ližnjan, approx. 10 km from Pula and approx. 5 km from Medulin, and is distinguished by authentic Istrian architecture, a large number of historical sites, a rich gastronomic offer, cafe bars, numerous cycling trails and beautiful beaches in the coastal area.
The house is arranged over two floors, with each floor forming a separate residential unit.
Ground floor: entrance hall, spacious living room connected to the kitchen and dining area, access to a covered terrace and a pool within the plot, two bedrooms, a storage room and a bathroom; living area 106,79 m².
First floor: entrance hallway, living room connected to the kitchen and dining area, bathroom, two bedrooms and a spacious terrace with access from the living room; living area 112,48 m².
Plot: three covered parking spaces.
Thanks to the two residential units, the property represents an opportunity for tourism business, with the possibility of renting out both apartments or organizing family life in one apartment while the other could be rented out.
- Object ID: 1018-667
Location
Additional information
More options
Real estate broker: Global Estate d.o.o., registered at Ulica Roberta Frangeša - Mihanovića 9, 10000 Zagreb. Office addresses are available on the agency profile Diamond Nekretnine.